128 Fairview Cir, Woodstock, VA 22664
- $645,000
- 5
- BD
- 4
- BA
- 1,994
- SqFt






- List Price
- $645,000
- Days on Market
- 58
- Status
- ACTIVE
- MLS#
- VASH2014492
- Bedrooms
- 5
- Bathrooms
- 4
- Full Baths
- 4
- Living Area
- 1,994
- Lot Size (Acres)
- 6.3
- Style
- Ranch/Rambler
- Year Built
- 2001
- County
- Shenandoah
- School District
- Shenandoah County Public Schools
Property Description
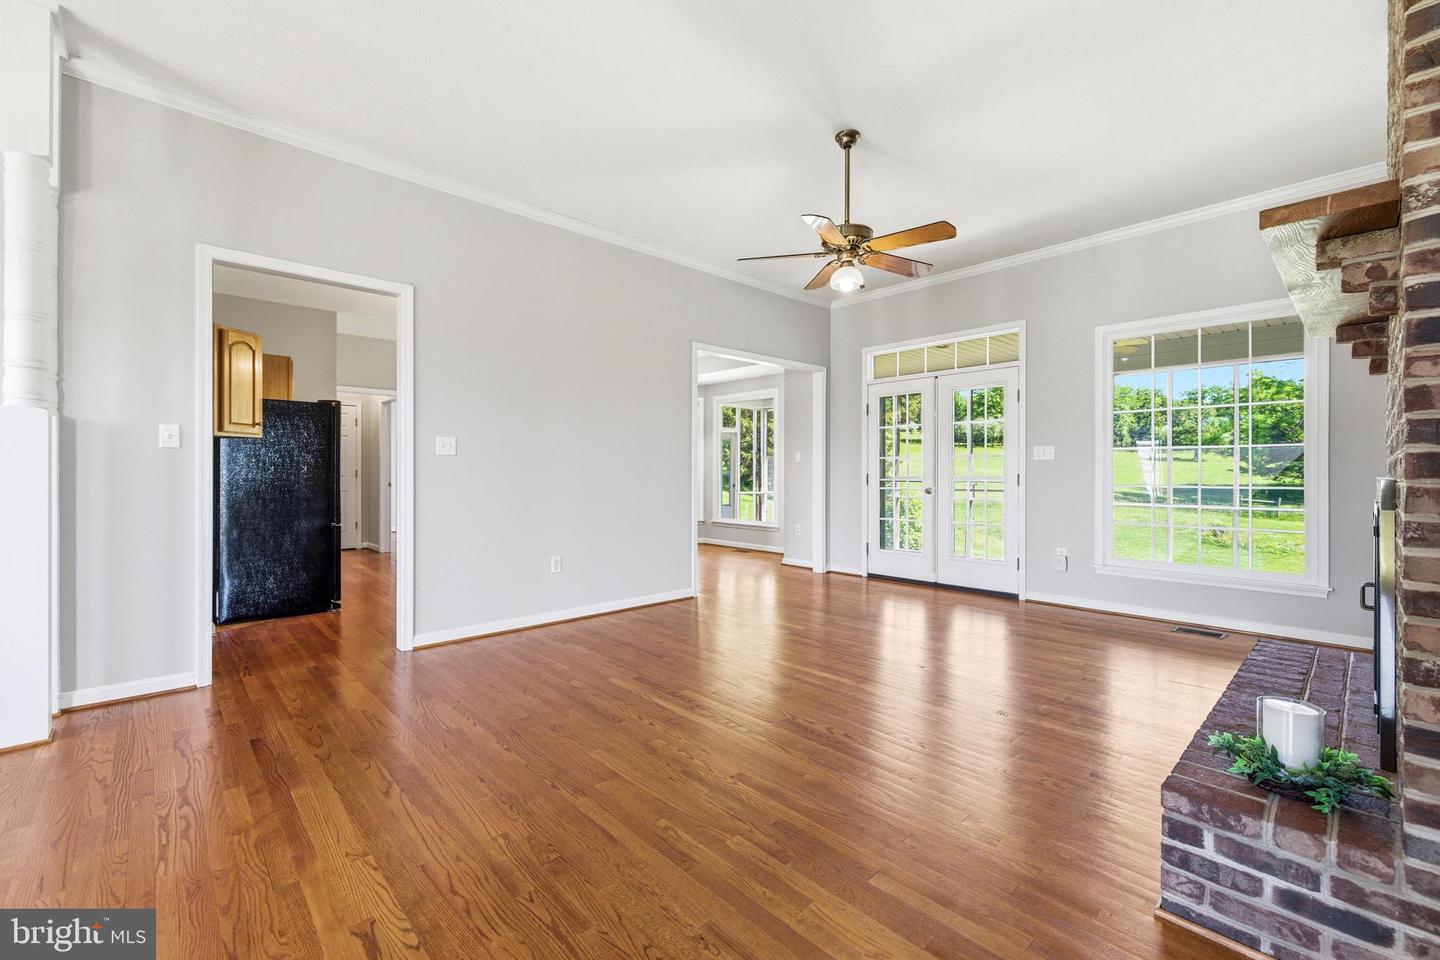
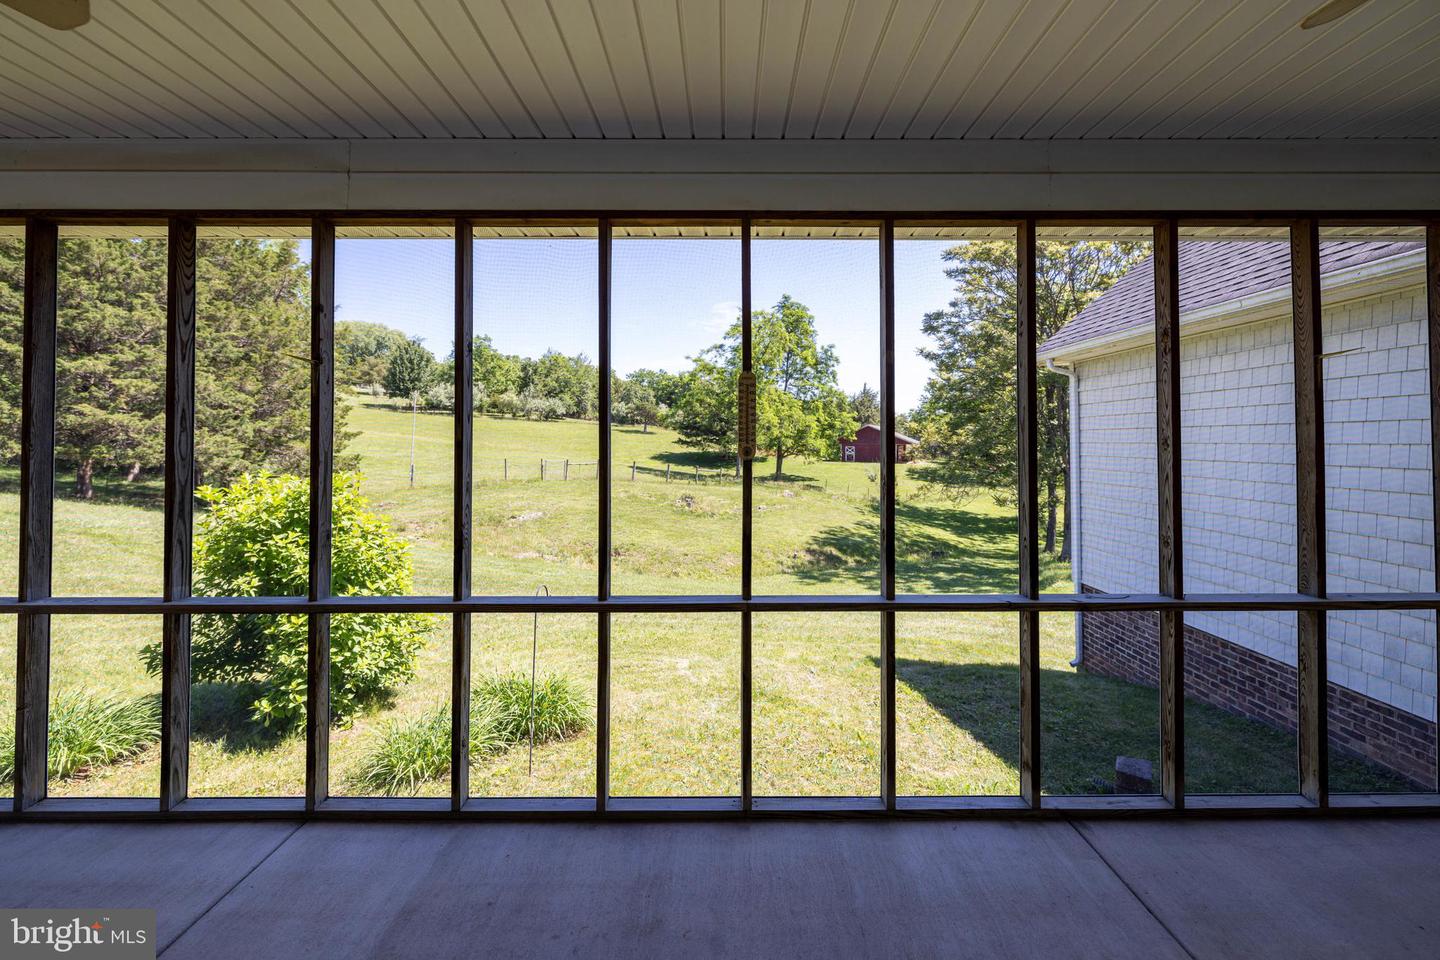
Welcome to this spacious and beautifully designed 5 bedroom, 4 full bathroom home situated on 6 peaceful acres in Woodstock, VA. Offering an inviting layout, this property combines comfort, functionality, and convenience. The main level features a stunning primary suite complete with tray ceilings, along with two additional generously sized bedrooms and a second ensuite bedroom. Hardwood floors run throughout the entire main level, adding warmth and continuity to the home’s inviting design. Fresh paint throughout much of the home enhances the clean, updated feel. The living room offers a cozy fireplace perfect for gathering, while the screened-in porch provides the perfect place to relax and enjoy the surrounding countryside. A paved driveway adds both convenience and curb appeal as you arrive at this peaceful property. The finished walkout basement expands the living space with an additional bedroom and full bathroom, making it ideal for guests, extended family, or recreation space. With plenty of room both inside and out, this property offers the perfect blend of privacy and accessibility while remaining conveniently located near all that Woodstock has to offer. While the home has been well maintained, a new owner may choose to make updates, and the property has been priced with that in mind. See listing VASH2014528 to purchase this plus the adjoining 3 acres.
Additional Information
- Subdivision
- Fairview
- Taxes
- $3312.05
- HOA Fee
- $150
- HOA Frequency
- Annually
- Interior Features
- Attic, Breakfast Area, Dining Area, Kitchen - Eat-In, Primary Bath(s), Wood Floors
- School District
- Shenandoah County Public Schools
- Fireplaces
- 1
- Fireplace Description
- Fireplace - Glass Doors, Flue for Stove
- Flooring
- Hardwood, Tile/Brick, Carpet
- Garage
- Yes
- Garage Spaces
- 2
- Exterior Features
- Sidewalks
- Heating
- Forced Air
- Heating Fuel
- Oil, Wood
- Cooling
- Ceiling Fan(s), Central A/C
- Roof
- Shingle
- Water
- Well
- Sewer
- Septic Exists, Septic < # of BR
- Basement
- Yes
Mortgage Calculator
Listing courtesy of Funkhouser Real Estate Group. Contact: 5404594002