9565 Woodbrook Ln, Midland, VA 22728
- $690,000
- 3
- BD
- 2
- BA
- 2,084
- SqFt




- List Price
- $690,000
- Days on Market
- 12
- Status
- ACTIVE
- MLS#
- VAFQ2022992
- Bedrooms
- 3
- Bathrooms
- 2
- Full Baths
- 2
- Living Area
- 2,084
- Lot Size (Acres)
- 5.05
- Style
- Farmhouse/National Folk, Colonial
- Year Built
- 1890
- County
- Fauquier
- School District
- Fauquier County Public Schools
Property Description
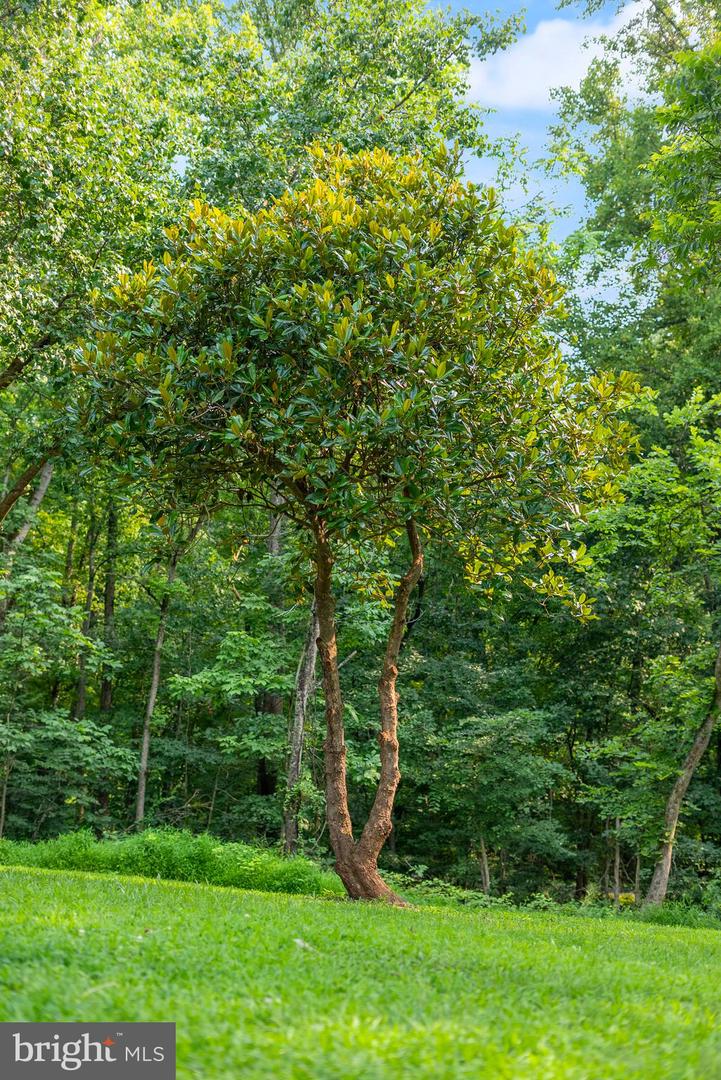
Just Listed! Turn-of-the-Century Farmhouse “The Woods” 360° Panoramic Views 5 Scenic Acres Privately surrounded by mature trees, this beautifully renovated farmhouse offers an irresistible blend of historic farmhouse charm and modern finishes. A tree-lined driveway, meandering brick and stone walkways, inviting front porch, and multiple patios create the perfect setting to gather, entertain, and enjoy the peaceful surroundings and panoramic views. Adding to the property's unique appeal are a magnificent Magnolia tree and a Lavender Chaste tree, both propagated from historic specimens at Mount Vernon and Monticello. (See footnote.) Feature highlights include a fully renovated exposed-beam kitchen (2025) with factory-finished blue cabinetry, soft-close doors and drawers, Corian countertops, a GE Monogram commercial-grade 6-burner gas range with double ovens, a wall-mounted exhaust hood with warming lights, a stainless steel farmhouse sink, and a picture window overlooking the scenic grounds. Additional updates include a French-door refrigerator with icemaker and dishwasher. The kitchen is adjacent to a spacious mudroom and laundry room, providing a convenient pass-through to the outdoor red-brick patio. The mudroom features slate-style tile flooring, a custom-built bench with cubby storage, while the main-level living and family rooms offer solid oak hardwood floors, wide trim moldings, and a cozy wood-burning stove. The upper lvl offers three bedrooms, including the primary suite, along with a beautifully renovated shared bathroom featuring hex mosaic tile flooring, a subway tile shower with a glass enclosure, a custom quartz vanity, and solid oak hardwood flooring throughout. Exterior highlights include a durable seamless metal roof, vinyl siding, a storage shed, wood shed, and a poultry coop with run area (negotiable). This beautiful property offers the perfect balance of historic farmhouse character, thoughtful renovations, privacy, and open space. Conveniently located just 10 minutes from Historic Old Town Warrenton and only minutes from C.M. Crockett Park, Germantown Lake, nearby farm stands, and Messick's Farm Market. Starlink Internet hardware is already installed and conveys. This property is ideal for those seeking privacy, recreation, and the flexibility to work from home with breaks to tend the garden, homestead, or hobby farm—or simply enjoying the tranquility and beauty of five scenic acres in a truly one-of-a-kind setting. Schedule your private preview today and experience this exceptional property before it's sold! Historical Footnote from Prior Owners: Welcome to “The Woods” (c. 1890). The house and property earned its name because the original owners’ grandchildren affectionately called it “the Woods” and loved visiting. The property is rich in natural beauty surrounded by woods and wildlife that shifts beautifully with every season: Redbuds bloom in spring, Dogwoods flower, and the Magnolia & Chaste Trees fill the summer air with vibrant white & lavender petals. The Current owners have been told that the Magnolia tree was originally grafted from George Washingtons tree at Mount Vernon and the Lavender Chaste Tree was grafted from one of Thomas Jeffersons bushes at Monticello. The house was built in 1890 by John and Cora Holder. The Holders had originally lived at nearby Melrose Castle, where John served as caretaker for a time after the Civil War. A little before 1890, following the death of Melrose Castle’s owner, John’s father gave him more than 200 acres of farmland encompassing Meetze Road and Balls Mill Road toward Crockett Park. Soon afterward, John and Cora built this beautiful farmhouse known as “The Woods.” It's important to note that this property listing represents an extraordinary opportunity—not simply to purchase a home in the country, but to become the next steward(s) of a property with a special history that has been cherished by those who called it "Home".
Additional Information
- Subdivision
- None Available
- Taxes
- $3633
- Interior Features
- Attic, Attic/House Fan, Entry Level Bedroom, Floor Plan - Traditional, Stove - Wood, Ceiling Fan(s), Kitchen - Table Space, Upgraded Countertops
- School District
- Fauquier County Public Schools
- Elementary School
- H.M. Pearson
- Fireplaces
- 2
- Fireplace Description
- Mantel(s)
- Flooring
- Ceramic Tile, Hardwood
- Exterior Features
- Extensive Hardscape, Gutter System, Sidewalks
- View
- Trees/Woods
- Heating
- Heat Pump(s)
- Heating Fuel
- Electric
- Cooling
- Ductless/Mini-Split, Heat Pump(s)
- Roof
- Metal
- Utilities
- Under Ground
- Water
- Well
- Sewer
- On Site Septic
- Room Level
- Primary Bedroom: Upper 1, Bathroom 1: Upper 1, Bedroom 2: Upper 1, Bedroom 3: Upper 1, Kitchen: Main, Mud Room: Main, Living Room: Main, Family Room: Main, Foyer: Main, Bathroom 2: Main
Mortgage Calculator
Listing courtesy of Keller Williams Realty/Lee Beaver & Assoc.. Contact: 7033302222