12140 Brent Town Rd, Midland, VA 22728
- $949,900
- 4
- BD
- 6
- BA
- 3,220
- SqFt










- List Price
- $949,900
- Days on Market
- 56
- Status
- ACTIVE
- MLS#
- VAFQ2022388
- Bedrooms
- 4
- Bathrooms
- 6
- Full Baths
- 4
- Half Baths
- 2
- Living Area
- 3,220
- Lot Size (Acres)
- 4.25
- Style
- Cape Cod
- Year Built
- 2006
- County
- Fauquier
- School District
- Fauquier County Public Schools
Property Description
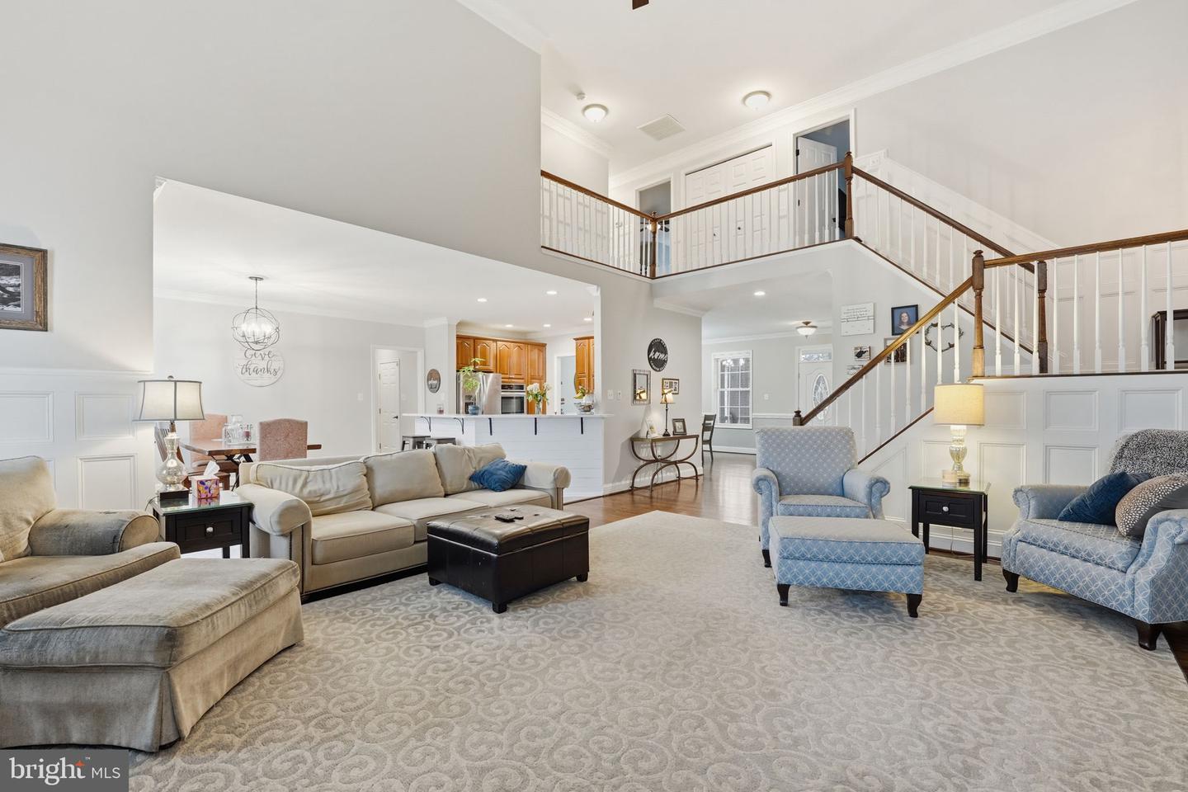
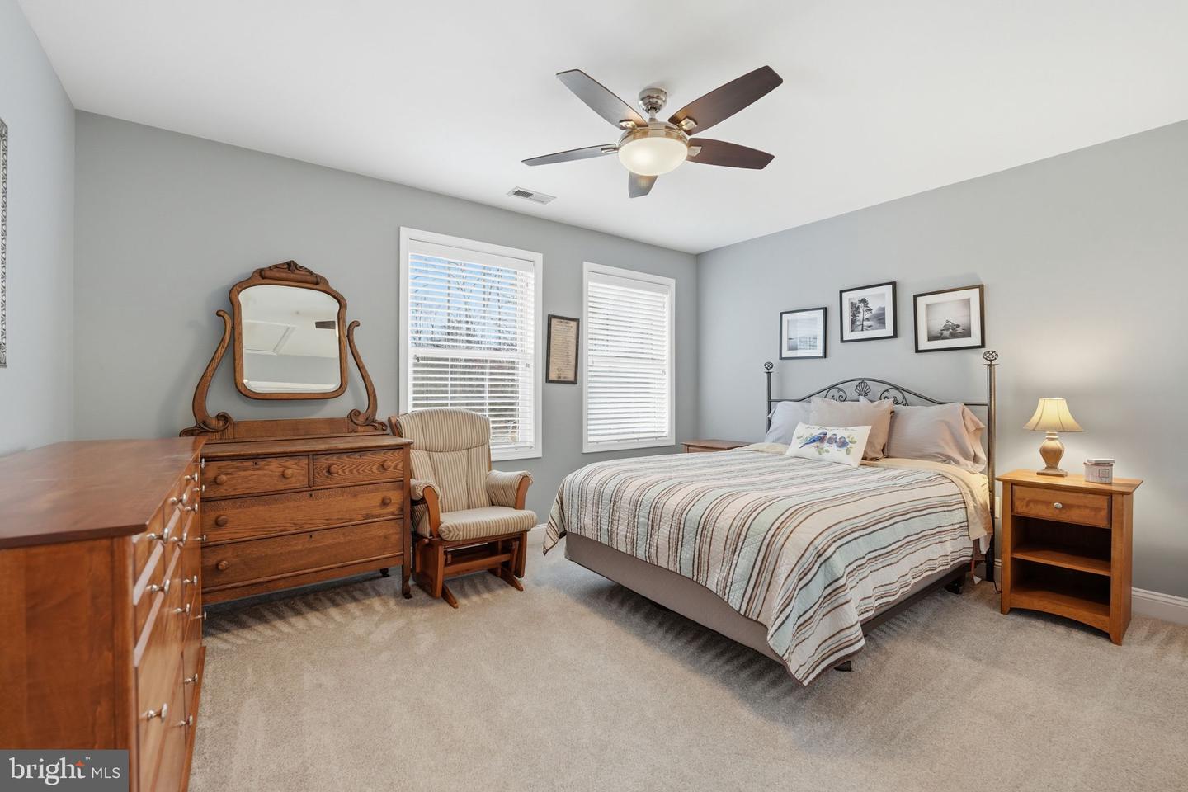
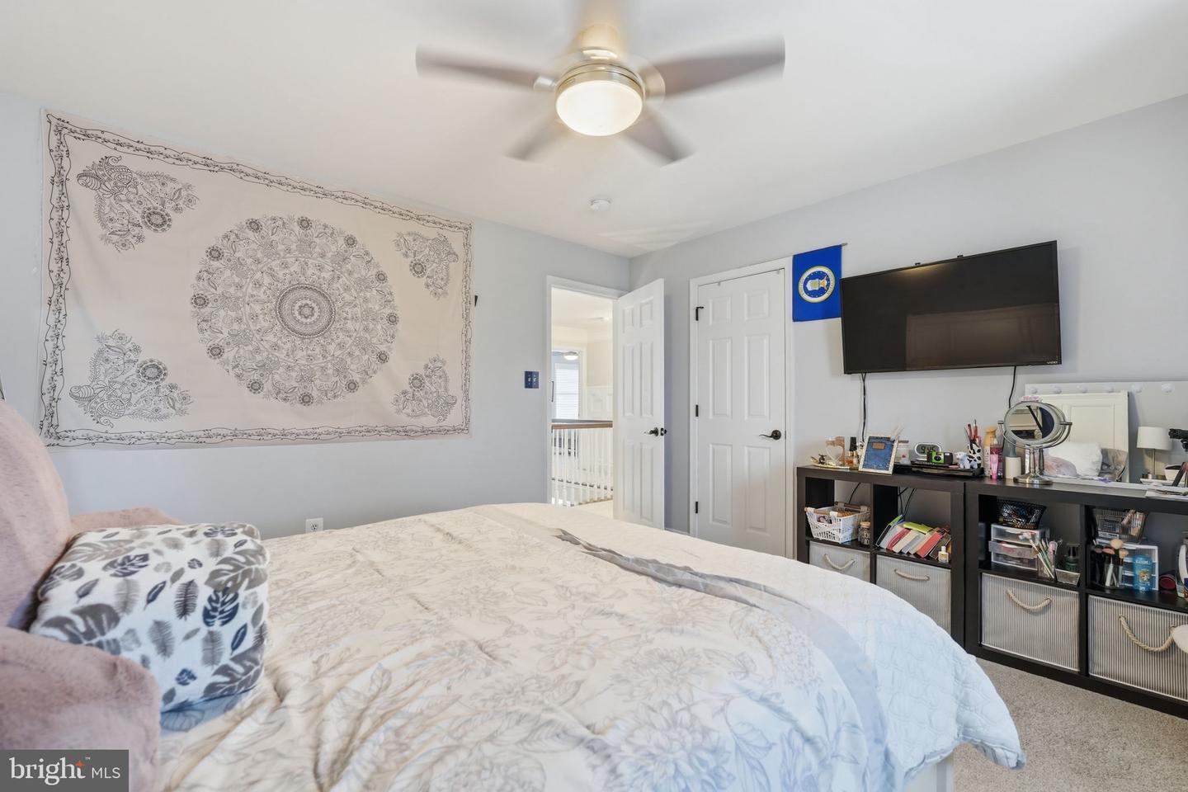
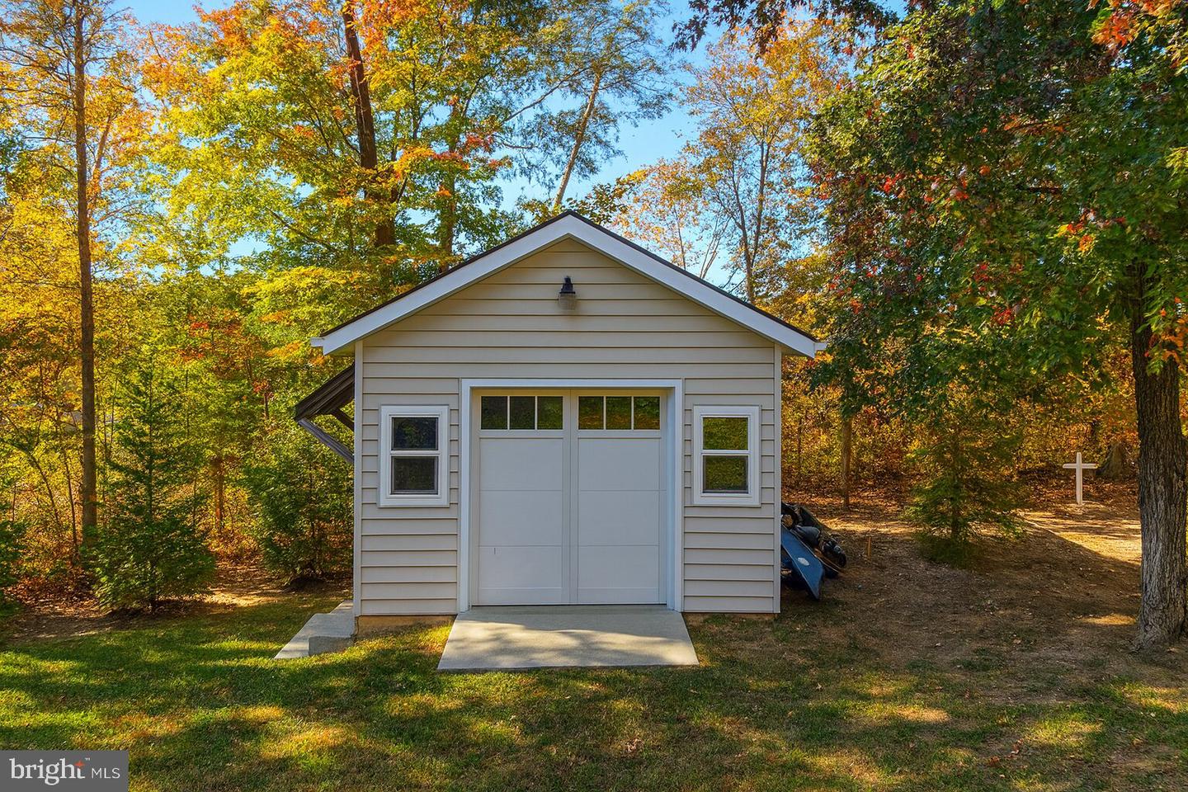
PRICE IMPROVED! If you're looking for space to spread out, this is it! Set on 4.25 scenic acres along Brent Town Road, this property offers a peaceful setting with room to live, gather, and grow. Featuring 4 bedrooms, 4 full baths and 2 half baths, the home includes inviting living spaces and plenty of room to make it your own. The expansive lower level adds incredible versatility, offering a large recreation area perfect for entertaining, movie nights, or game space, along with bonus rooms ideal for a home office, gym, and/or guest accommodations. In addition there is a second kitchen with stove, microwave, and dishwasher—highlighted by room for seating at a stunning live-edge bar top with coordinating live-edge finishes that carry into the dedicated bar area. Enjoy outdoor living, space for hobbies, and easy access to everyday conveniences—a rare blend of privacy and accessibility.
Additional Information
- Subdivision
- None Available
- Taxes
- $5077
- Interior Features
- Kitchen - Gourmet, Kitchen - Eat-In, Dining Area, Breakfast Area, Family Room Off Kitchen, Upgraded Countertops, Primary Bath(s), Entry Level Bedroom, Wood Floors, Floor Plan - Open
- School District
- Fauquier County Public Schools
- Elementary School
- Mary Walter
- Middle School
- Cedar Lee
- High School
- Liberty
- Fireplaces
- 1
- Fireplace Description
- Gas/Propane, Fireplace - Glass Doors
- Flooring
- Hardwood, Ceramic Tile, Carpet, Luxury Vinyl Plank
- Garage
- Yes
- Garage Spaces
- 3
- Heating
- Zoned
- Heating Fuel
- Electric
- Cooling
- Zoned
- Roof
- Shingle
- Water
- Well
- Sewer
- On Site Septic
- Room Level
- Kitchen: Main, Mud Room: Main, Laundry: Main, Library: Main, Breakfast Room: Main, Dining Room: Main, Bedroom 2: Upper 1, Basement: Lower 1, Bedroom 4: Upper 1, Foyer: Main, Primary Bedroom: Main, Bedroom 3: Upper 1, Bonus Room: Upper 1, Living Room: Main, Exercise Room: Lower 1, Recreation Room: Lower 1, Kitchen: Lower 1, Bonus Room: Lower 1, Laundry: Lower 1, Utility Room: Lower 1, Bathroom 3: Lower 1, Storage Room: Lower 1, Storage Room: Lower 1, Primary Bathroom: Main, Bathroom 1: Main, Bathroom 2: Upper 1
- Basement
- Yes
Mortgage Calculator
Listing courtesy of LPT Realty, LLC. Contact: 7035943800