104 Roman Ridge Rd Unit #21, Oakland, MD 21550
- $605,000
- 5
- BD
- 5
- BA
- 1,626
- SqFt




- List Price
- $605,000
- Days on Market
- 18
- Status
- ACTIVE UNDER CONTRACT
- MLS#
- MDGA2012268
- Bedrooms
- 5
- Bathrooms
- 5
- Full Baths
- 4
- Half Baths
- 1
- Living Area
- 1,626
- Style
- Chalet, Other, Contemporary
- Year Built
- 2003
- County
- Garrett
- School District
- Garrett County Public Schools
Property Description
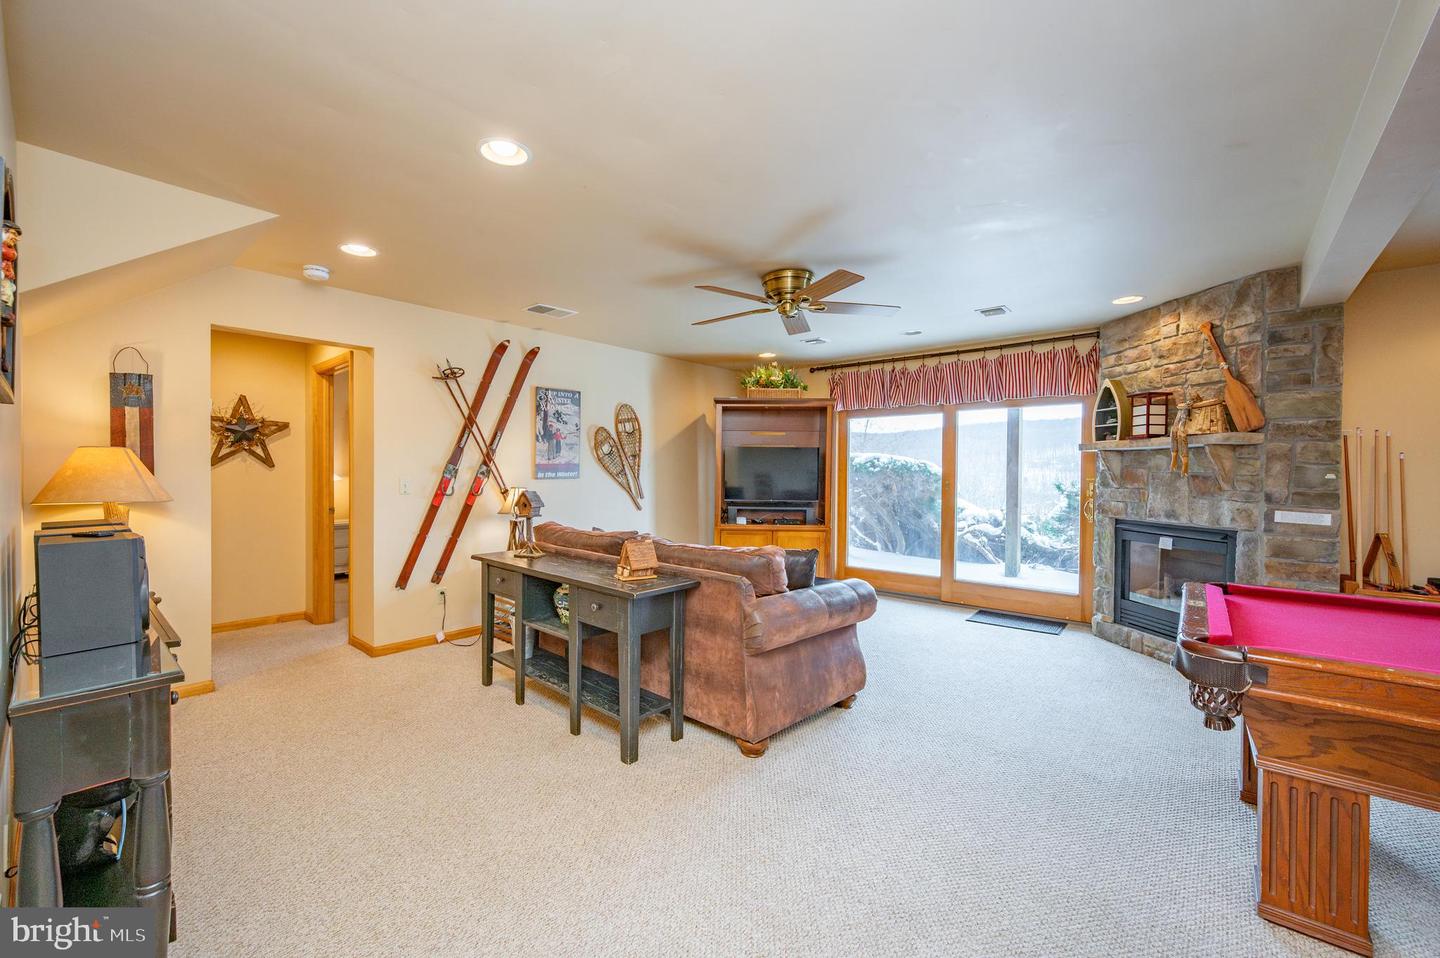
Waves & Moguls- Mountain living meets lake lifestyle in this beautifully appointed 5-bedroom, 4.5-bath condominium home. Privately nestled on a quiet hillside cul-de-sac, this fully furnished, turn-key retreat offers three levels of thoughtfully designed living space with two stone fireplaces and views of Deep Creek Lake. The spacious floor plan features two private primary suites, generous guest accommodations, a finished walk-out lower level with a recreation room, and a charming crows nest loft. Outdoor living is equally inviting with an expansive upper deck with lake views, a private lower patio, and a hot tub overlooking the surrounding landscape. New roof installed in June of 2026. Whether you're seeking a luxury vacation home, an income-producing investment, or a year-round residence, this exceptional property offers the perfect blend of comfort, style, and convenience just minutes from marinas, dining, shopping, Wisp Resort, and endless four-season recreation.
Additional Information
- Subdivision
- Roman Ridge
- Taxes
- $5024
- Condo Fee
- $340
- Interior Features
- Carpet, Ceiling Fan(s), Floor Plan - Open
- Amenities
- Other
- School District
- Garrett County Public Schools
- Elementary School
- Call School Board
- Middle School
- Southern
- High School
- Southern Garrett
- Fireplaces
- 2
- Fireplace Description
- Gas/Propane, Fireplace - Glass Doors, Mantel(s)
- Community Amenities
- Other
- View
- Lake, Mountain, Trees/Woods
- Heating
- Forced Air
- Heating Fuel
- Propane - Owned
- Cooling
- Central A/C
- Roof
- Shingle
- Water
- Public
- Sewer
- Public Sewer
- Room Level
- Kitchen: Main, Dining Room: Main, Living Room: Main, Foyer: Main, Primary Bathroom: Main, Primary Bedroom: Main, Half Bath: Main, Loft: Upper 1, Primary Bedroom: Upper 1, Primary Bathroom: Upper 1, Bedroom 2: Upper 1, Bedroom 3: Upper 1, Bathroom 2: Upper 1, Family Room: Lower 1, Bedroom 1: Lower 1, Bathroom 1: Lower 1, Utility Room: Lower 1
Mortgage Calculator
Listing courtesy of Railey Realty, Inc.. Contact: