260 Biltmore Ridge Trl, Mc Henry, MD 21541
- $1,179,000
- 5
- BD
- 4
- BA
- 1,848
- SqFt




- List Price
- $1,179,000
- Days on Market
- 27
- Status
- ACTIVE
- MLS#
- MDGA2012228
- Bedrooms
- 5
- Bathrooms
- 4
- Full Baths
- 4
- Living Area
- 1,848
- Lot Size (Acres)
- 0.59
- Style
- Cabin/Lodge, Log Home, Chalet
- Year Built
- 2019
- County
- Garrett
- School District
- Garrett County Public Schools
Property Description
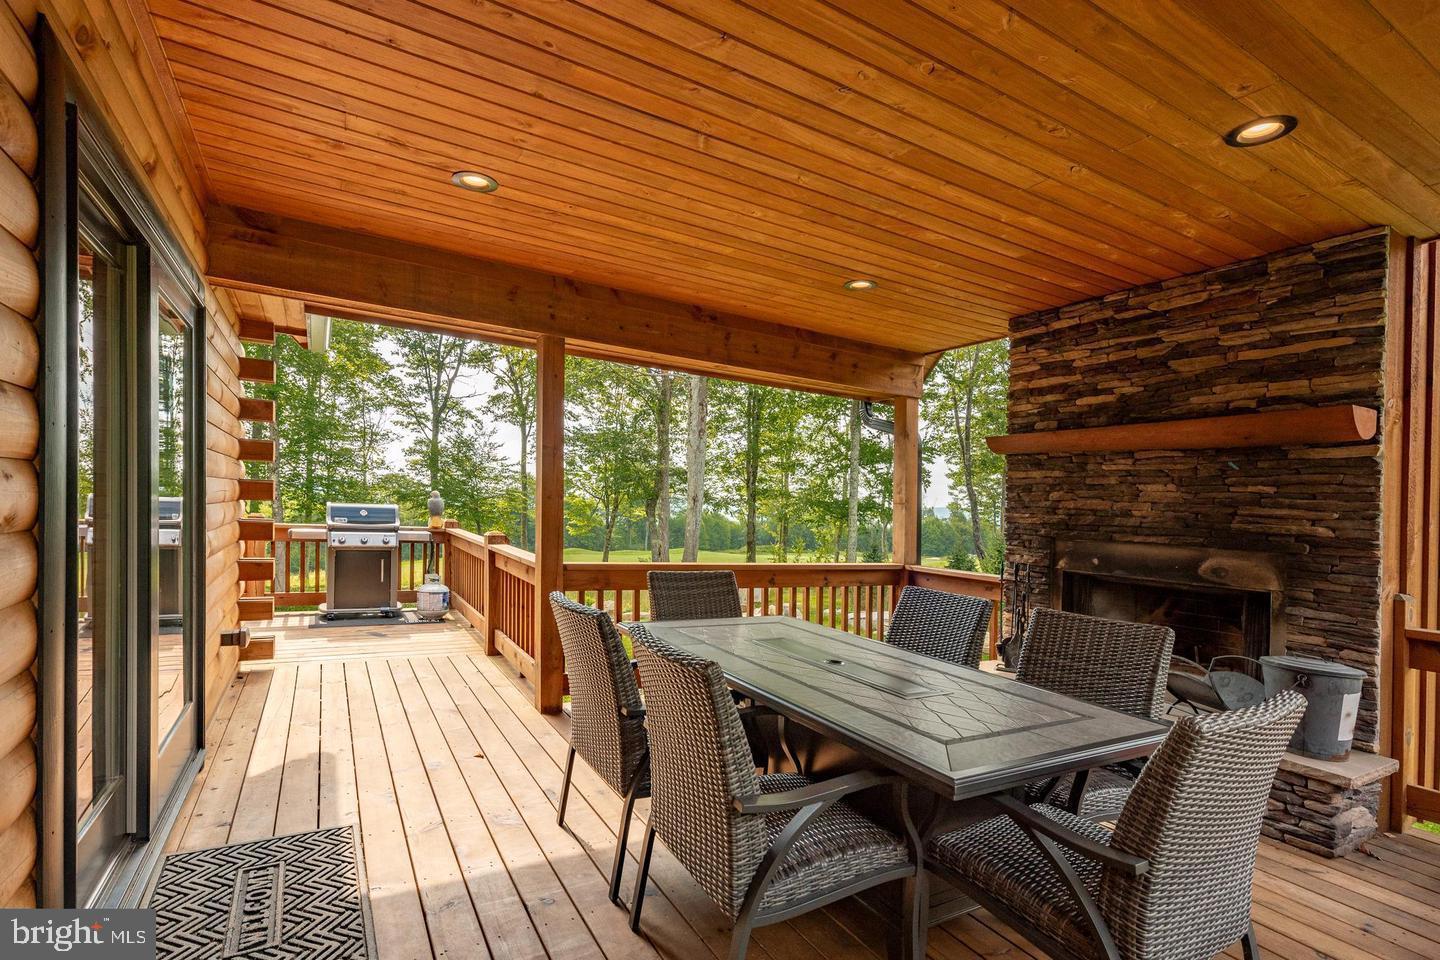
Located along the 7th hole of Lodestone Golf Course, this 5-bedroom, 4-bath log chalet offers a prime Wisp Mountain location just minutes from Wisp Resort, Deep Creek Lake, restaurants, shopping, and year-round recreation. The open-concept main level features vaulted ceilings, exposed wood beams, and large windows that fill the home with natural light. The kitchen, dining, and living areas are designed for gathering, with plenty of seating for family and friends. Outside, enjoy a spacious deck overlooking the golf course, a hot tub, and a fire pit for relaxing after a day of boating, hiking, skiing, or just hanging out. The lower level offers additional living space with a game room and bar, making it ideal for entertaining guests or accommodating larger groups. The recently paved driveway enhances curb appeal while providing a smoother surface that's easier to maintain and plow during the winter months. The attached two-car garage offers plenty of space for vehicles and outdoor gear, plus a full staircase leading to a large storage area above the garage. Whether you're looking for a primary residence, second home, or investment property, this home offers a functional layout, desirable location, and strong vacation rental appeal in one of Wisp Mountain's premier communities.
Additional Information
- Subdivision
- Lodestone On The Golf Course
- Taxes
- $8583
- HOA Fee
- $900
- HOA Frequency
- Annually
- Interior Features
- Bathroom - Walk-In Shower, Breakfast Area, Ceiling Fan(s), Combination Dining/Living, Combination Kitchen/Dining, Combination Kitchen/Living, Entry Level Bedroom, Bathroom - Tub Shower, Floor Plan - Open, Kitchen - Eat-In, Primary Bath(s), Recessed Lighting, Other
- School District
- Garrett County Public Schools
- Elementary School
- Call School Board
- Middle School
- Northern
- High School
- Northern Garrett
- Fireplaces
- 1
- Fireplace Description
- Stone
- Garage
- Yes
- Garage Spaces
- 2
- View
- Golf Course, Mountain, Panoramic, Trees/Woods, Lake
- Heating
- Heat Pump(s), Central
- Heating Fuel
- Propane - Metered
- Cooling
- Central A/C, Ceiling Fan(s)
- Water
- Public
- Sewer
- Public Sewer
- Basement
- Yes
Mortgage Calculator
Listing courtesy of Railey Realty, Inc.. Contact: