110 Northlake Dr, Mc Henry, MD 21541
- $659,900
- 5
- BD
- 4
- BA
- 2,520
- SqFt








- List Price
- $659,900
- Days on Market
- 82
- Status
- ACTIVE
- MLS#
- MDGA2012206
- Bedrooms
- 5
- Bathrooms
- 4
- Full Baths
- 3
- Half Baths
- 1
- Living Area
- 2,520
- Lot Size (Acres)
- 0.52
- Style
- Contemporary
- Year Built
- 2008
- County
- Garrett
- School District
- Garrett County Public Schools
Property Description
Nestled in a private, peaceful setting within the desirable Northlake Village community, this stunning 5-bedroom, 3.5-bath home offers the perfect combination of comfort, space, and convenience. Located in the center of the Deep Creek Lake area, you'll enjoy easy access to year-round recreation, dining, shopping, and outdoor adventures. Featuring over 2,520 square feet of living space, this home provides plenty of room for family and friends to gather. The spacious layout includes a large family room, a wet bar ideal for entertaining, and multiple areas to relax and unwind. Step outside to enjoy the outdoor patio with a hot tub, gather around the fire pit on cool evenings, or simply take in the tranquility of the private wooded setting. Just a short drive from Deep Creek Lake attractions and Wisp Resort, this property is perfectly positioned for boating, skiing, hiking, and all-season enjoyment. Whether you're seeking a primary residence, vacation getaway, or investment property, this exceptional home offers the best of Deep Creek Lake living.
Additional Information
- Subdivision
- Northlake Village
- Taxes
- $5185
- HOA Fee
- $250
- HOA Frequency
- Annually
- Interior Features
- Ceiling Fan(s), Combination Kitchen/Dining, Combination Dining/Living, Combination Kitchen/Living, Entry Level Bedroom, Floor Plan - Open, Kitchen - Eat-In, Kitchen - Island, Primary Bath(s), Recessed Lighting, Upgraded Countertops, Wet/Dry Bar
- School District
- Garrett County Public Schools
- Elementary School
- Call School Board
- Middle School
- Northern
- High School
- Northern Garrett
- Fireplaces
- 1
- Heating
- Forced Air
- Heating Fuel
- Propane - Leased
- Cooling
- Central A/C
- Water
- Public
- Sewer
- Public Sewer
- Room Level
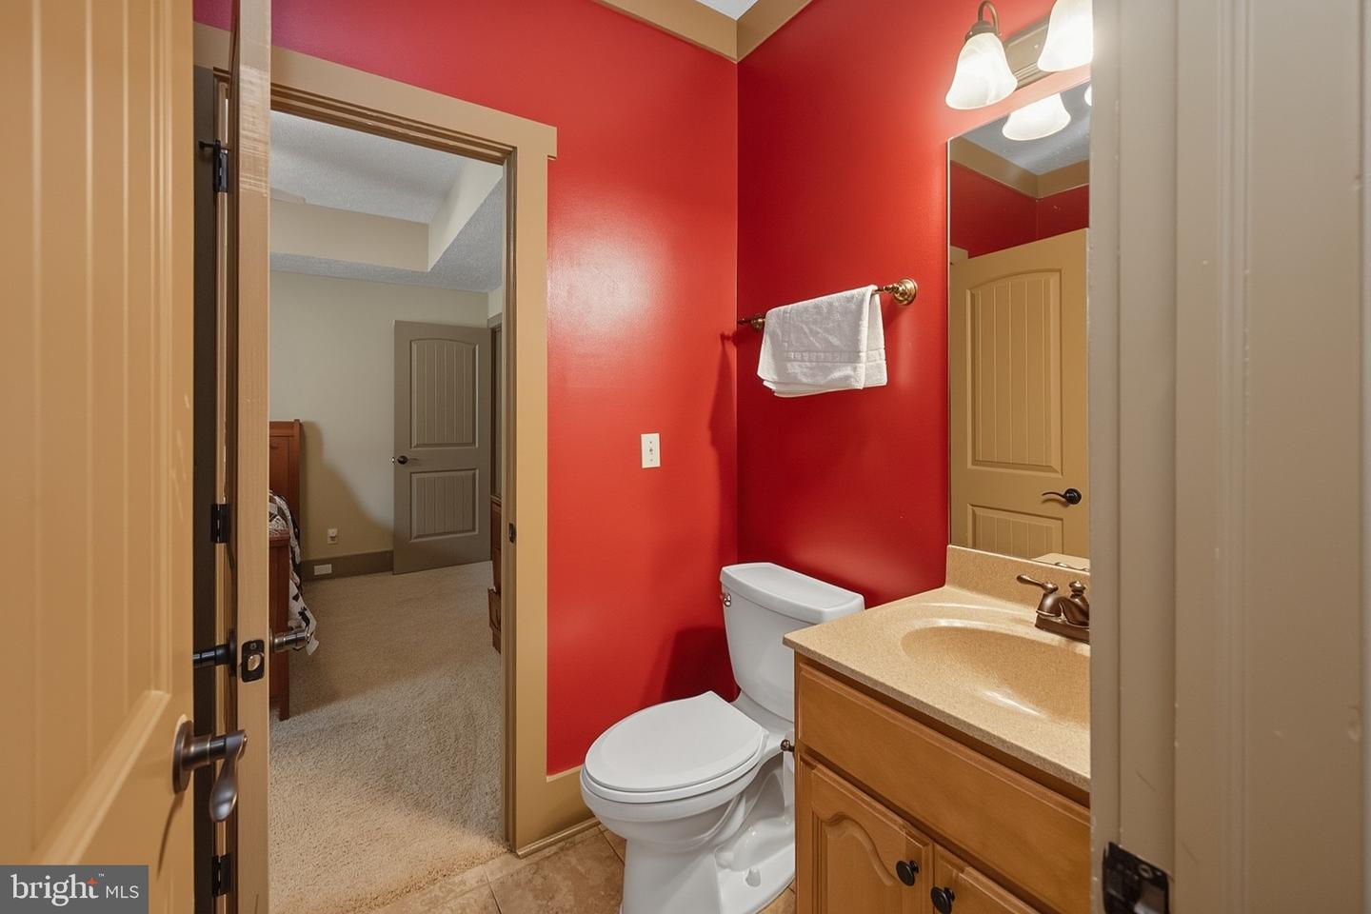
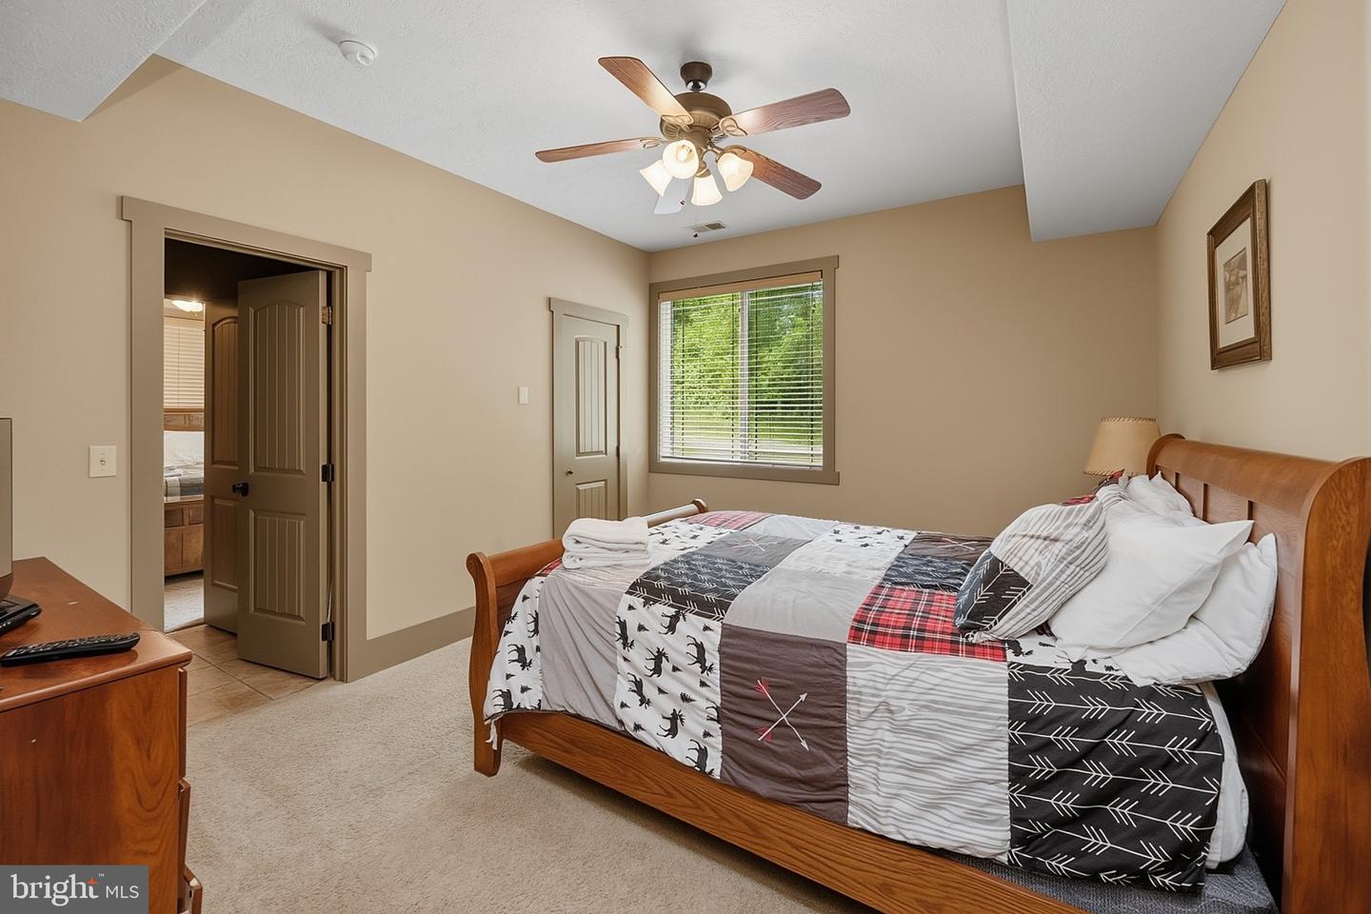
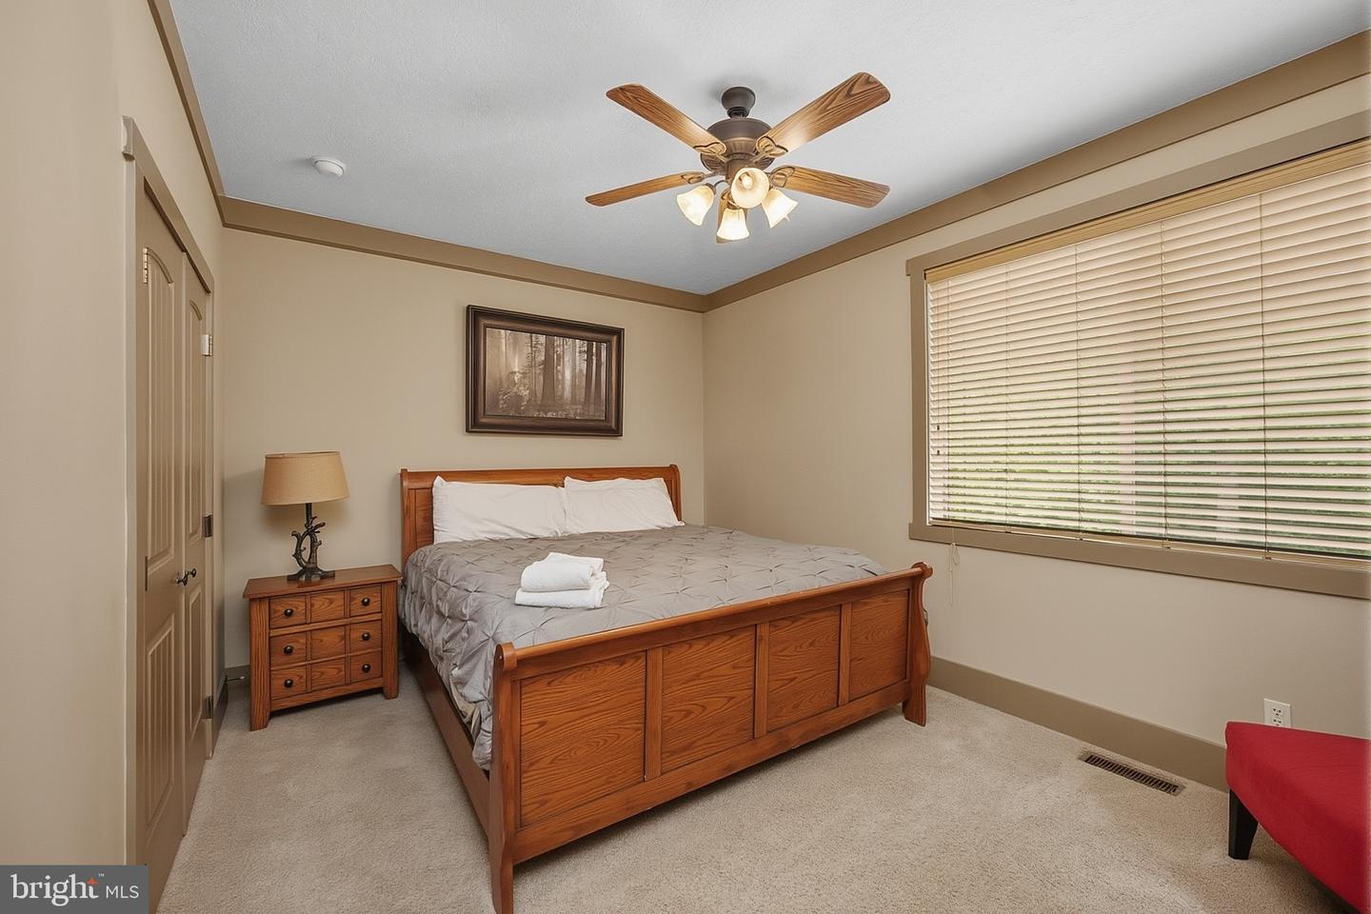
- Living Room: Main, Dining Room: Main, Kitchen: Main, Half Bath: Main, Primary Bedroom: Main, Primary Bathroom: Main, Bedroom 1: Lower 1, Bathroom 1: Lower 1, Laundry: Lower 1, Bedroom 2: Lower 1, Bedroom 3: Lower 1, Bathroom 2: Lower 1, Bedroom 3: Lower 1, Recreation Room: Lower 1
Mortgage Calculator
Listing courtesy of Railey Realty, Inc.. Contact: