1342 Stockslager Rd, Oakland, MD 21550
- $2,699,000
- 6
- BD
- 7
- BA
- 2,034
- SqFt








- List Price
- $2,699,000
- Days on Market
- 26
- Status
- ACTIVE UNDER CONTRACT
- MLS#
- MDGA2012202
- Bedrooms
- 6
- Bathrooms
- 7
- Full Baths
- 6
- Half Baths
- 1
- Living Area
- 2,034
- Lot Size (Acres)
- 0.46
- Style
- Traditional
- Year Built
- 2005
- County
- Garrett
- School District
- Garrett County Public Schools
Property Description
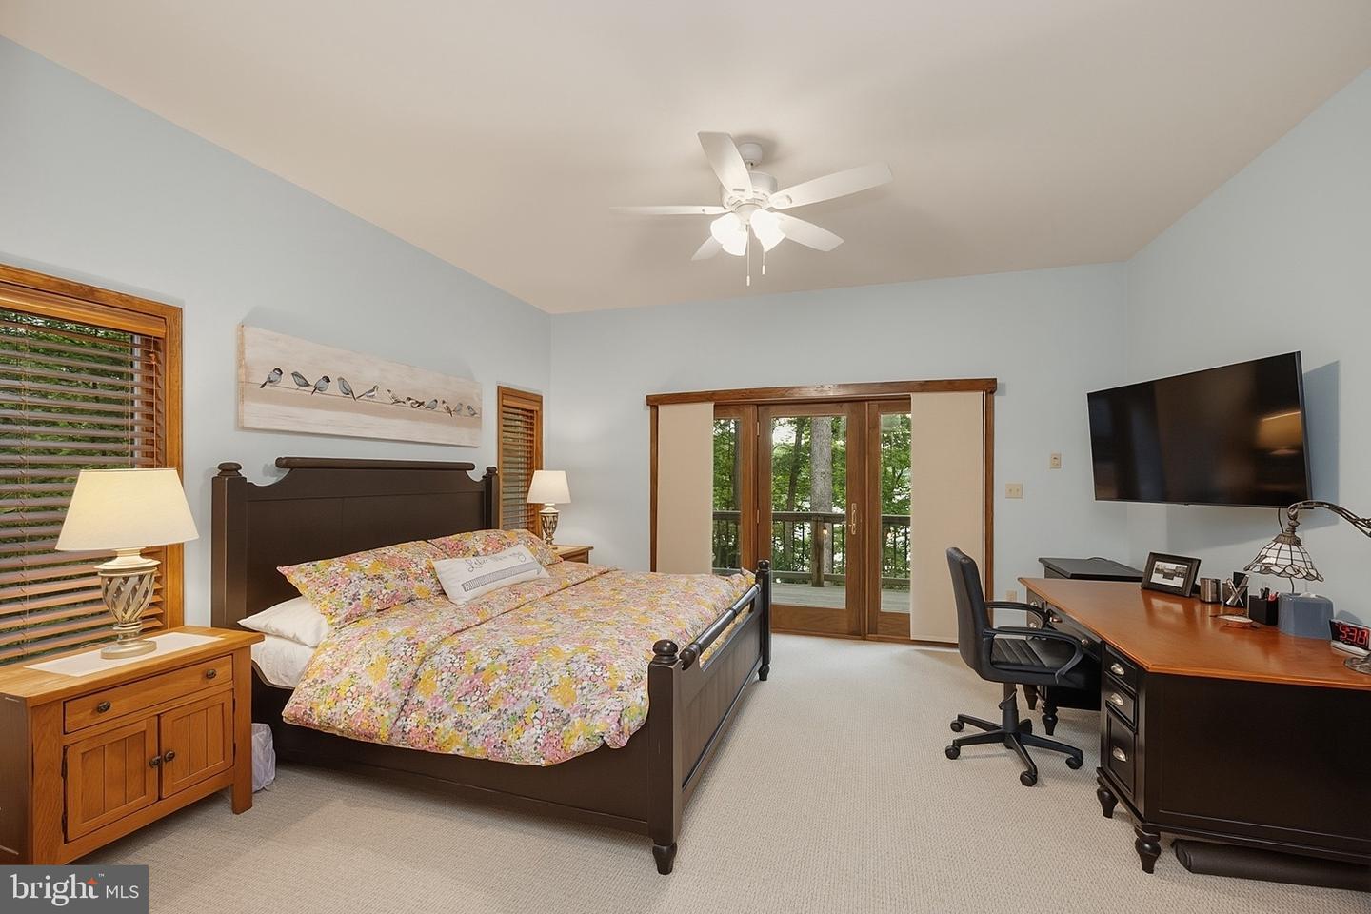
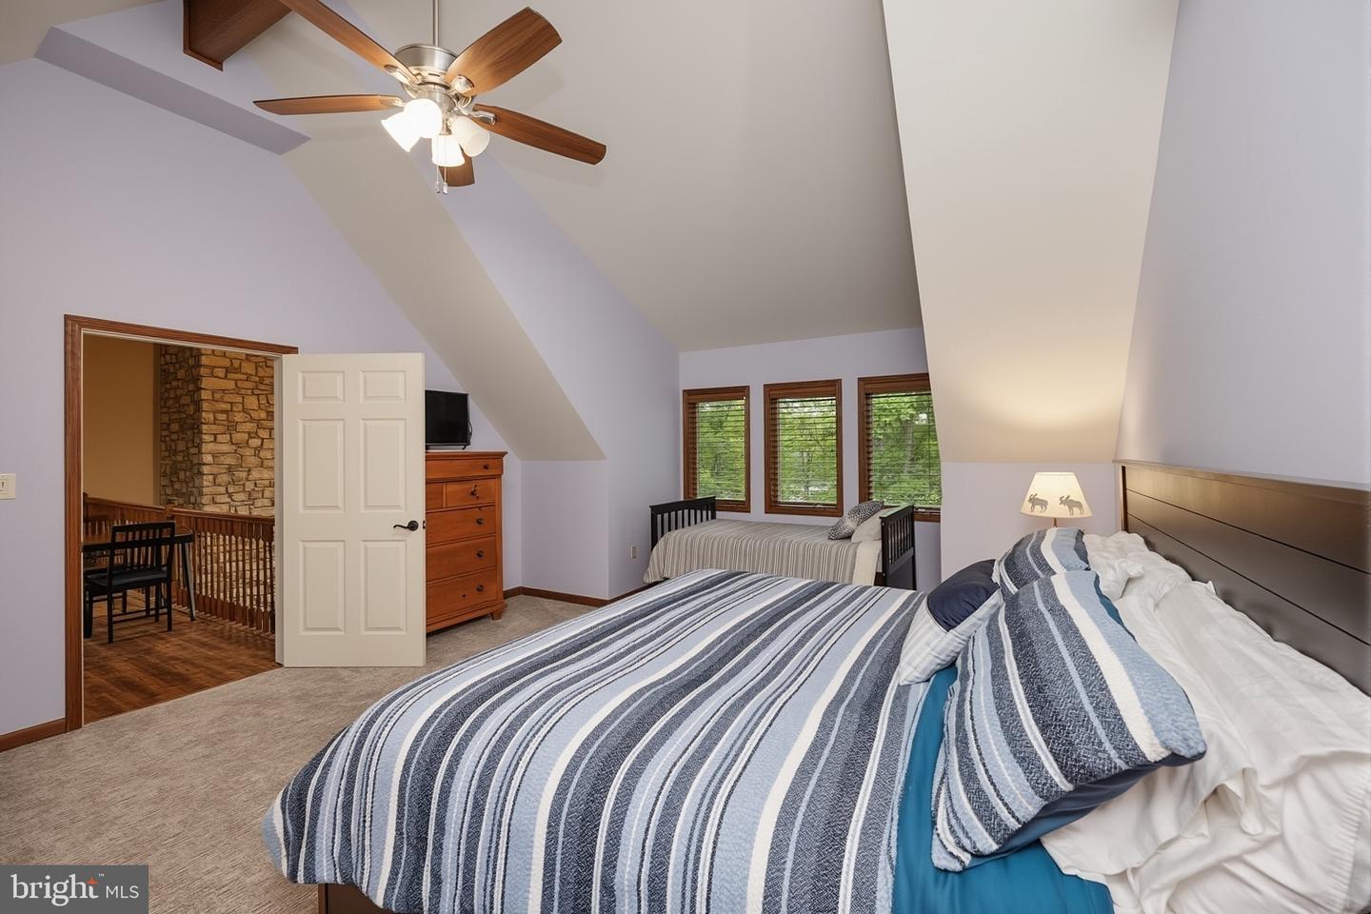
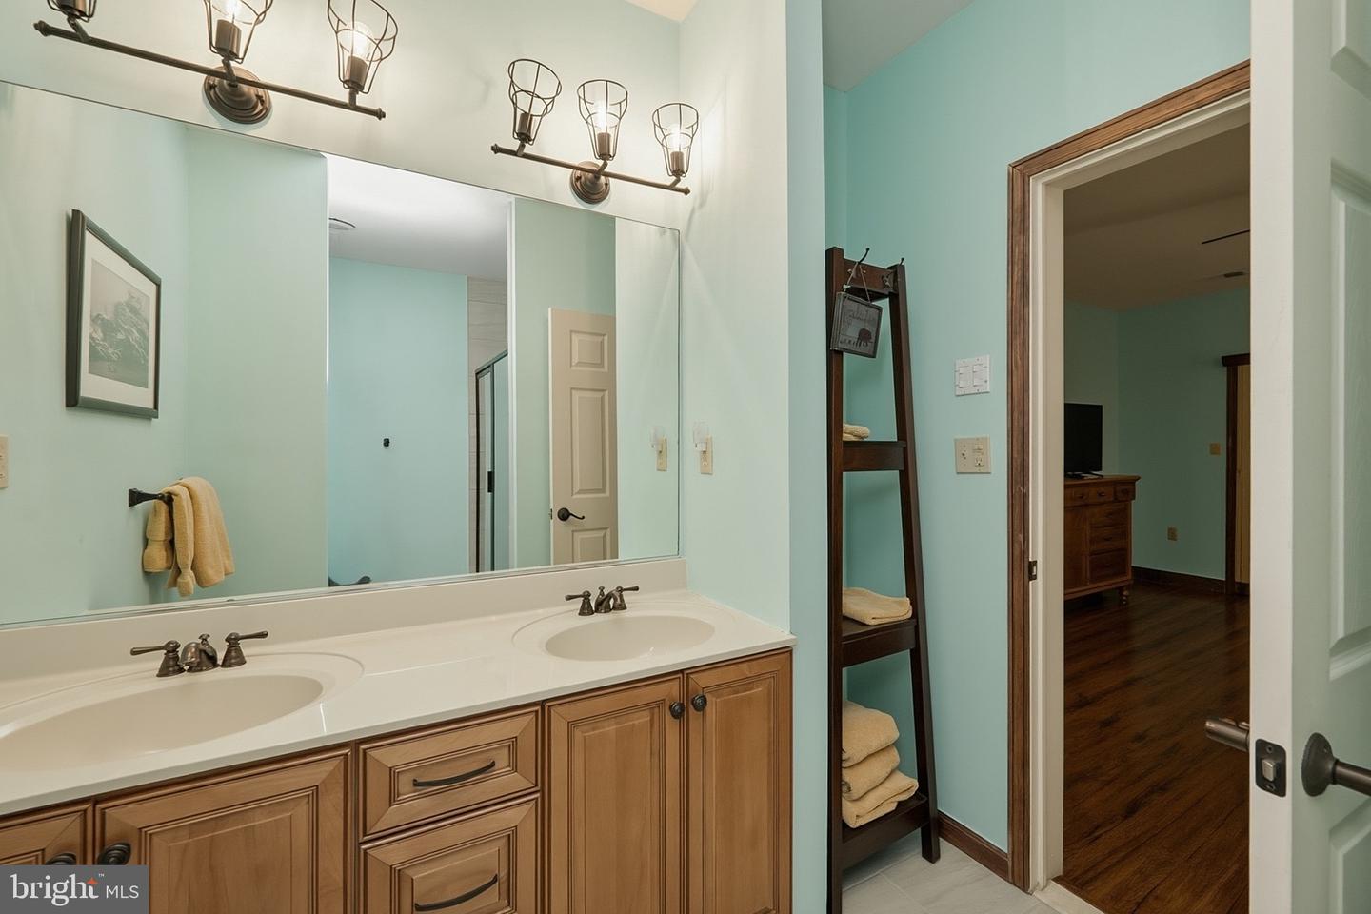
Experience unparalleled lakefront living in this meticulously maintained 6 bedroom en suite home! Designed with an open concept plan to maximize abundant natural light and effortless transition through the kitchen, living and dining areas. Beautiful cathedral ceilings enhance the floor to ceiling native stone fireplace. Your living areas flow out to the expansive outdoor decking and a comfortable screened 3 season room, perfect for relaxation & entertaining. For gathering of many guests, friends and family will enjoy all aspects of multiple living areas! Your lower level walk-out provides an additional paved patio area with oversized hot tub for year-round enjoyment! Take a stroll down the lighted path to the lakefront and revel in the beauty of the shores of Deep Creek Lake, while having fun on your private 2 slip dock. This home also has an attached 2 car garage with bonus room above. This provides additional sleeping accommodations with sitting area and full bath. A full list of upgrades & improvements is available for review. Make an appointment now to take a look!
Additional Information
- Subdivision
- Marsh Hill Rd Sub
- Taxes
- $20451
- Interior Features
- Ceiling Fan(s), Entry Level Bedroom, Floor Plan - Open, Kitchen - Gourmet, Primary Bath(s), WhirlPool/HotTub, Wood Floors
- School District
- Garrett County Public Schools
- Fireplaces
- 2
- Fireplace Description
- Wood, Stone
- Flooring
- Hardwood, Carpet, Luxury Vinyl Plank, Ceramic Tile
- Garage
- Yes
- Garage Spaces
- 2
- Exterior Features
- BBQ Grill, Exterior Lighting, Gutter System, Hot Tub
- View
- Lake
- Heating
- Forced Air
- Heating Fuel
- Propane - Owned
- Cooling
- Central A/C, Ceiling Fan(s), Ductless/Mini-Split
- Roof
- Asphalt
- Utilities
- Propane, Under Ground
- Water
- Public
- Sewer
- Public Sewer
- Room Level
- Bedroom 1: Upper 1, Bedroom 2: Upper 1, Kitchen: Main, Primary Bedroom: Main, Living Room: Main, Primary Bathroom: Main, Dining Room: Main, Laundry: Main, Screened Porch: Main, Additional Bedroom: Upper 2, Loft: Upper 1, Bedroom 4: Lower 1, Bedroom 5: Lower 1, Family Room: Lower 1
- Basement
- Yes
Mortgage Calculator
Listing courtesy of Railey Realty, Inc.. Contact: