948 Legeer Rd, Grantsville, MD 21536
- $899,000
- 5
- BD
- 4
- BA
- 1,804
- SqFt




- List Price
- $899,000
- Price Change
- ▼ $20,000 1787599896
- Days on Market
- 83
- Status
- ACTIVE
- MLS#
- MDGA2012158
- Bedrooms
- 5
- Bathrooms
- 4
- Full Baths
- 3
- Half Baths
- 1
- Living Area
- 1,804
- Lot Size (Acres)
- 10.95
- Style
- Cabin/Lodge
- Year Built
- 2010
- County
- Garrett
- School District
- Garrett County Public Schools
Property Description
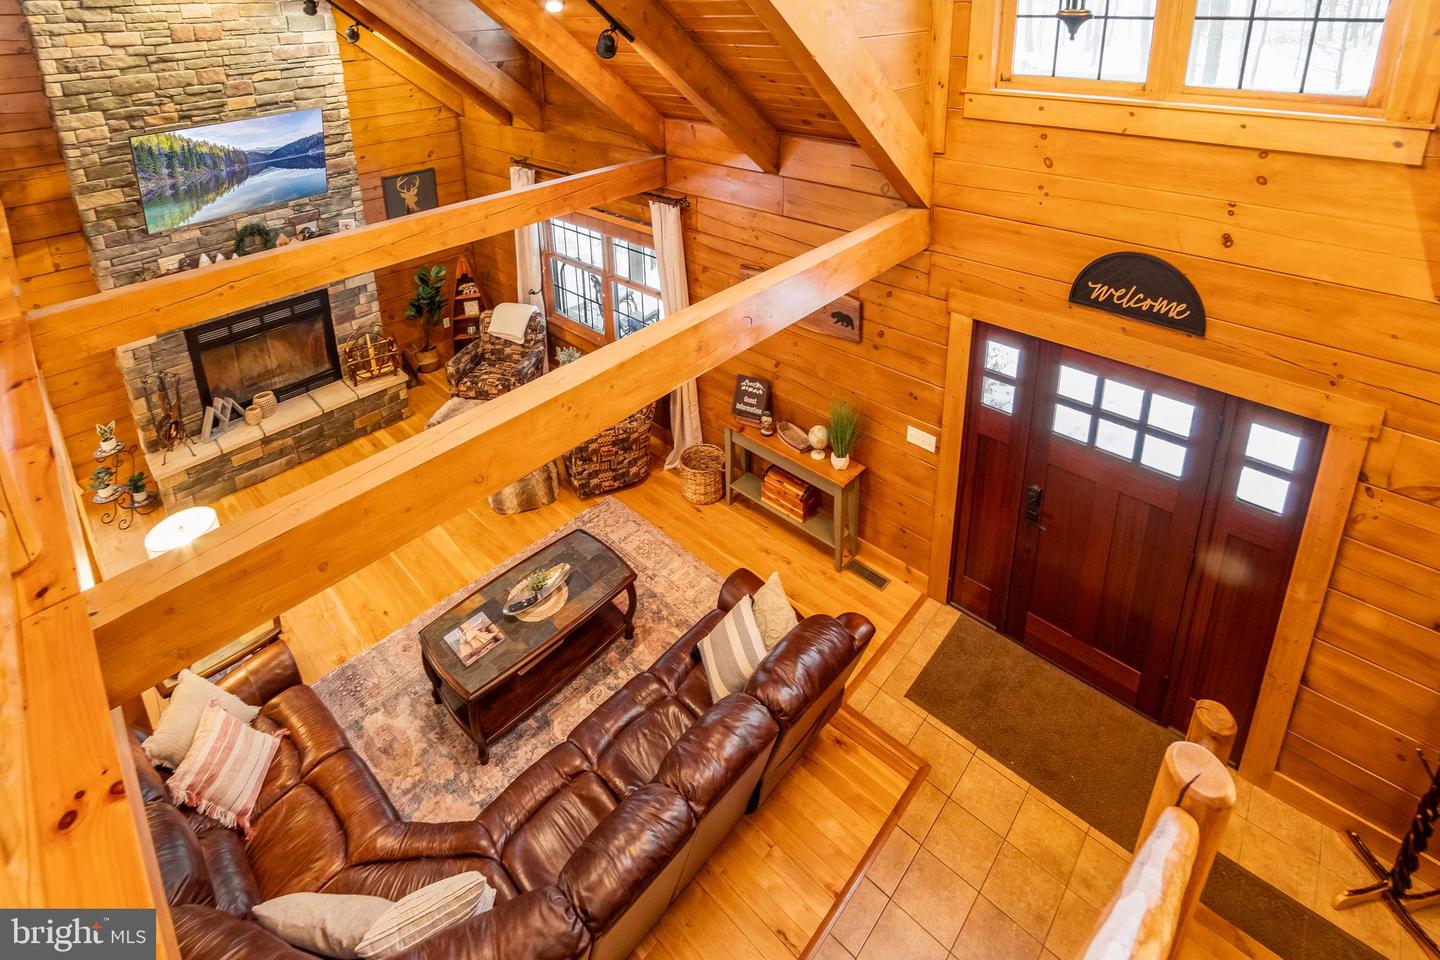
Turnkey investment opportunity! 948 Legeer Road is a proven revenue generator, producing exceptional rental income as a highly-rated Airbnb. Located just minutes from the area’s premier outdoor attractions, this over 3,300 finished sq ft of living space property blends rustic charm with modern amenities that guests love. Features include a spacious layout, high-end finishes, and a stellar booking history. Sold fully furnished and ready for immediate income generation. Welcome home to this luxury log home with rustic modern charm on 11 private acres near Deep Creek Lake! This serene home features five spacious bedrooms, three and a half bathrooms, and beautiful craftsmanship in the woodworking of the home. The main level offers a full primary suite boasting a king bed, & a luxurious en-suite full bath. Wood-burning fireplace in the grand living area, cozy furnishings & open-concept which connects the living space & fully-equipped kitchen. The sun room offers panoramic views of the landscape. Finished basement w/foosball & bar area. The loft has a sleeper sofa, TV, desk, & games. Starlink wifi! Step outside onto the expansive deck, where you can savor your morning coffee while taking in the crisp mountain air. The private hot tub beckons you to unwind under the stars, creating a magical experience that will leave you refreshed and rejuvenated. The expansive outdoor entertainment area is perfect for gatherings, featuring a barbecue grill, comfortable seating, and a fire pit. It doesn't stop there, with the over 1400 sq ft 3 bay, detached garage, built with precast walls and the ability to finish the area above the garage the possibilities for additional living space are endless. Whether you're enjoying a leisurely evening with friends or stargazing with loved ones, this log home provides the ideal backdrop for creating cherished memories. Strategically situated on a lush, private estate in part of a state conservation plan to maintain and improve wildlife, yet just minutes away from Deep Creek Lake, Wisp Ski Resort, Savage River State Forest and the quaint town of Grantsville; you'll enjoy both the serenity of the wilderness and the convenience of nearby amenities. Additionally most major maintenance items are already taken care of with a new pressure tank, geothermal compressor and circulator pump. The only thing left for you to do is move in and relax or generate income with a new addition to your investment portfolio! This unique home won't last long so schedule your tour today!
Additional Information
- Subdivision
- None Available
- Taxes
- $4765
- Interior Features
- Breakfast Area, Carpet, Combination Dining/Living, Combination Kitchen/Dining, Combination Kitchen/Living, Dining Area, Entry Level Bedroom, Family Room Off Kitchen, Exposed Beams, Floor Plan - Open, Kitchen - Eat-In, Primary Bath(s), Recessed Lighting, Wood Floors
- School District
- Garrett County Public Schools
- Elementary School
- Grantsville
- Middle School
- Northern
- High School
- Northern Garrett High
- Fireplaces
- 1
- Fireplace Description
- Wood, Mantel(s), Fireplace - Glass Doors
- Flooring
- Carpet, Hardwood, Tile/Brick, Ceramic Tile
- Garage
- Yes
- Garage Spaces
- 3
- Exterior Features
- Play Area, Other, Boat Storage, BBQ Grill, Exterior Lighting, Hot Tub, Play Equipment
- View
- Trees/Woods
- Heating
- Other, Heat Pump(s), Hot Water, Radiant
- Heating Fuel
- Electric
- Cooling
- Geothermal
- Roof
- Shingle
- Water
- Well
- Sewer
- Septic Exists
- Basement
- Yes
Mortgage Calculator
Listing courtesy of RE/MAX Results. Contact: (301) 698-5005