1129 Hemlock Rd, Grantsville, MD 21536
- $324,700
- 3
- BD
- 2
- BA
- 1,638
- SqFt




- List Price
- $324,700
- Days on Market
- 51
- Status
- ACTIVE UNDER CONTRACT
- MLS#
- MDGA2011910
- Bedrooms
- 3
- Bathrooms
- 2
- Full Baths
- 2
- Living Area
- 1,638
- Lot Size (Acres)
- 2.66
- Style
- Chalet, Modular/Pre-Fabricated
- Year Built
- 2002
- County
- Garrett
- School District
- Garrett County Public Schools
Property Description
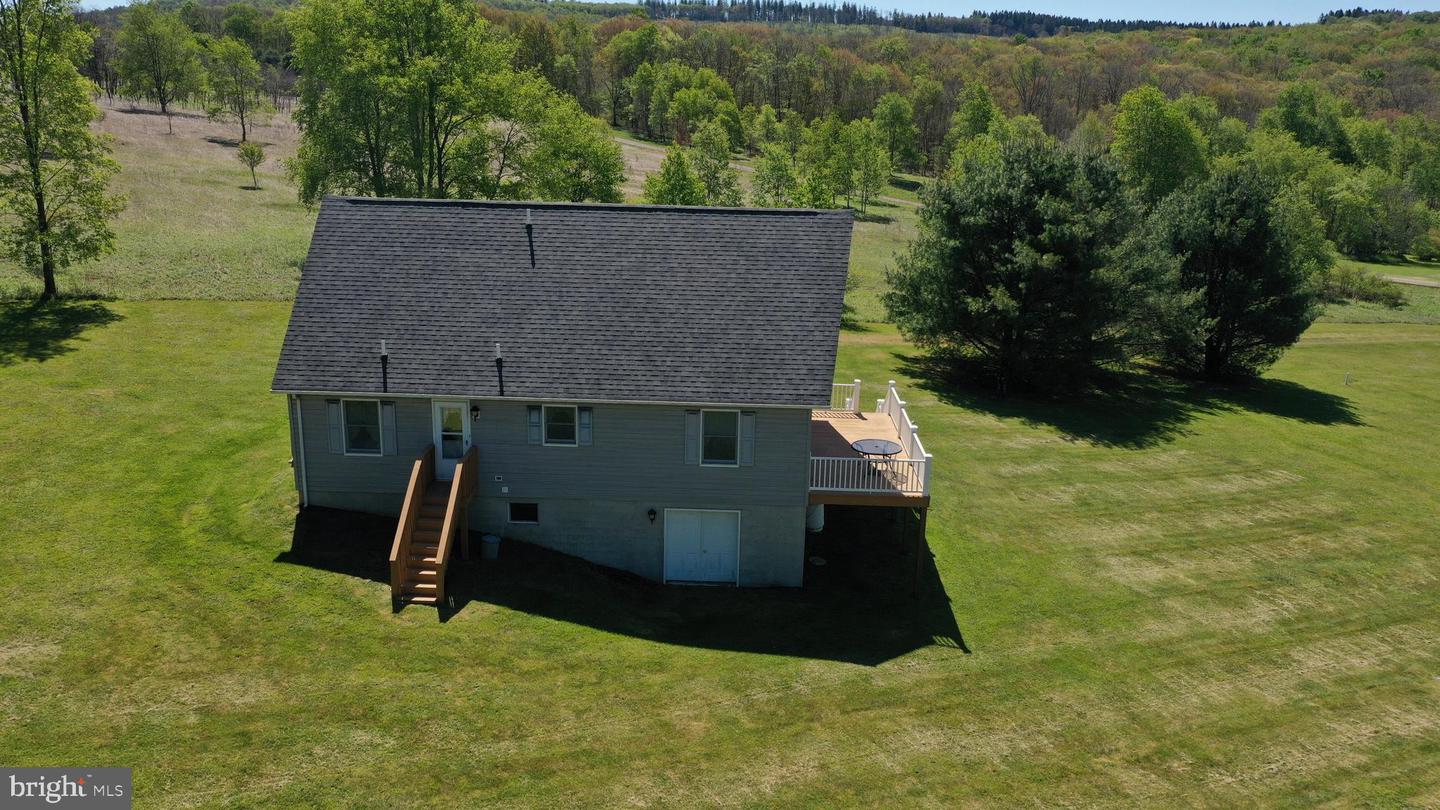
Escape to your own private mountain retreat with this charming 3-bedroom chalet nestled on 2.66 picturesque acres. Surrounded by nature and offering peaceful water views, this property delivers the perfect blend of privacy, beauty, and relaxation. The warm and inviting chalet-style home features comfortable living spaces, scenic windows, and an ideal setting for weekend getaways or full-time living. Enjoy quiet mornings overlooking the water, evenings by the fire, and plenty of room to explore, entertain, or simply unwind in the serene natural surroundings. Whether you're looking for a year-round residence, vacation home, or investment property, this retreat offers the perfect escape with space, privacy, and breathtaking surroundings. A rare opportunity to own a secluded haven with stunning views and timeless appeal. Call today to set up a viewing of this Serene Property!
Additional Information
- Subdivision
- Hemlock Acres
- Taxes
- $2182
- HOA Fee
- $300
- HOA Frequency
- Annually
- Interior Features
- Bathroom - Jetted Tub, Bathroom - Tub Shower, Carpet, Ceiling Fan(s), Dining Area, Entry Level Bedroom, Floor Plan - Open, Kitchen - Galley, Primary Bath(s), Recessed Lighting, Walk-in Closet(s)
- Amenities
- Common Grounds, Lake, Water/Lake Privileges
- School District
- Garrett County Public Schools
- Elementary School
- Accident
- Middle School
- Northern
- High School
- Northern Garrett High
- Fireplaces
- 1
- Fireplace Description
- Fireplace - Glass Doors, Gas/Propane, Mantel(s)
- Flooring
- Carpet, Vinyl
- Community Amenities
- Common Grounds, Lake, Water/Lake Privileges
- View
- Pond, Scenic Vista, Water
- Heating
- Heat Pump(s), Heat Pump - Electric BackUp
- Heating Fuel
- Propane - Leased
- Cooling
- Central A/C, Ceiling Fan(s)
- Roof
- Architectural Shingle
- Water
- Well
- Sewer
- Septic = # of BR
- Room Level
- Primary Bedroom: Upper 1, Primary Bathroom: Upper 1, Loft: Upper 1, Kitchen: Main, Dining Room: Main, Great Room: Main, Bathroom 1: Main, Laundry: Main, Basement: Lower 1, Other: Upper 1, Bedroom 1: Main, Bedroom 2: Main
- Basement
- Yes
Mortgage Calculator
Listing courtesy of Long & Foster Real Estate, Inc.. Contact: