2250 Marsh Hill Rd, Mc Henry, MD 21541
- $2,799,000
- 4
- BD
- 6
- BA
- 2,050
- SqFt




- List Price
- $2,799,000
- Days on Market
- 41
- Status
- ACTIVE
- MLS#
- MDGA2011872
- Bedrooms
- 4
- Bathrooms
- 6
- Full Baths
- 4
- Half Baths
- 2
- Living Area
- 2,050
- Lot Size (Acres)
- 1.1
- Style
- Post & Beam
- Year Built
- 2020
- County
- Garrett
- School District
- Garrett County Public Schools
Property Description
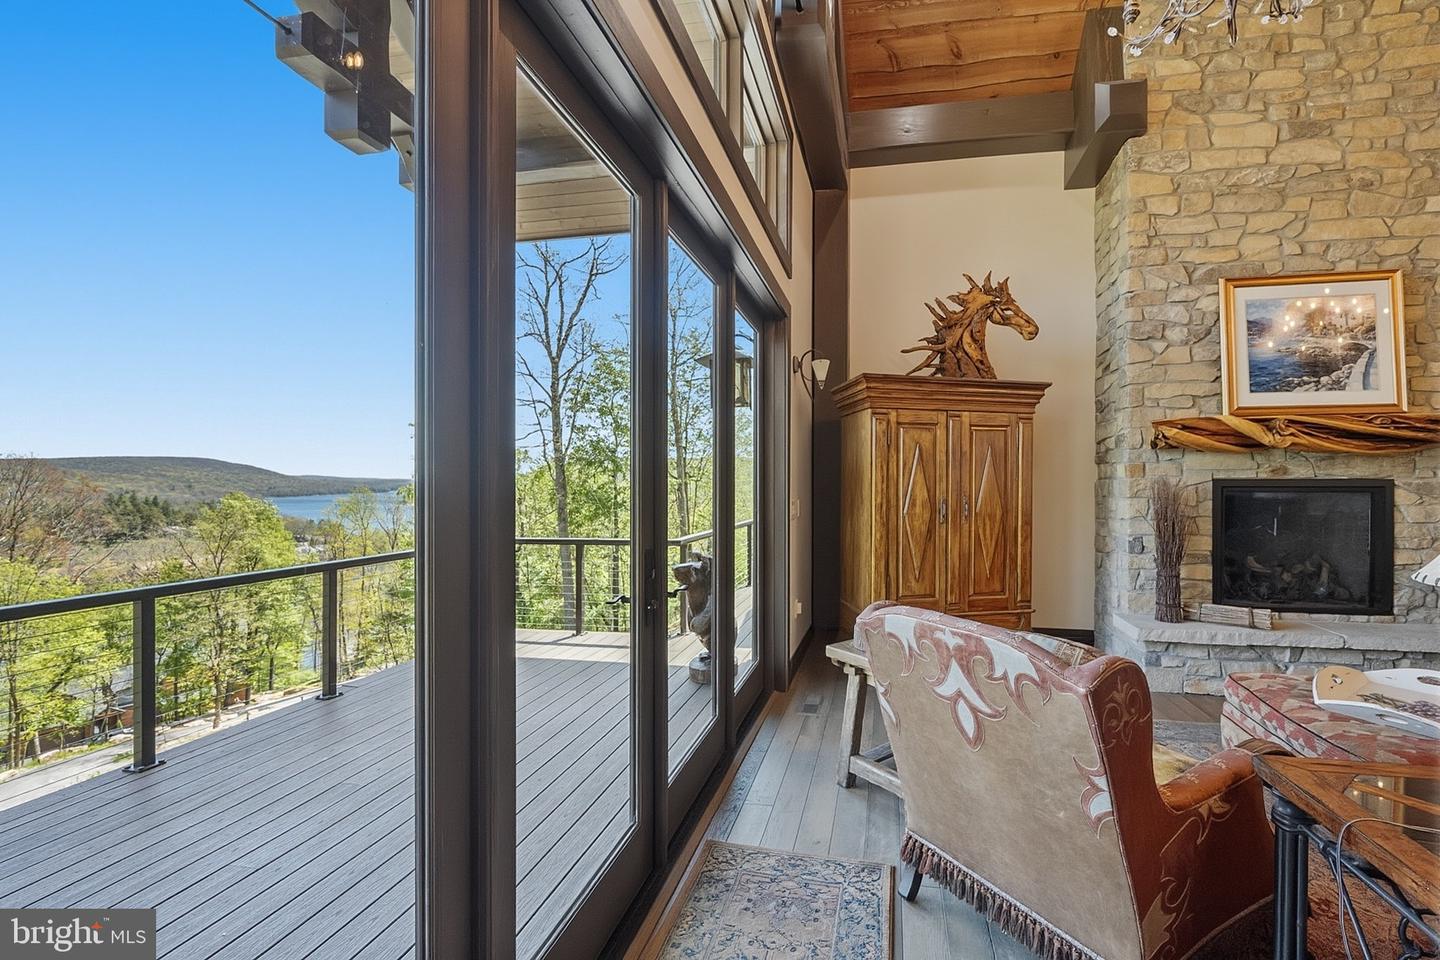
Completed in 2020, this extraordinary custom-built Deep Creek Lake retreat offers the perfect blend of luxury craftsmanship, year-round recreation, and breathtaking lake views! Ideally situated just minutes from Wisp Resort and accompanied by nearby lake access with a dedicated boat slip, this exceptional vacation home is designed for both entertaining and relaxing in every season. Featuring four spacious bedroom suites, each with its own private full bath, plus two additional half baths, the home delivers comfort and privacy for family and guests alike. Thoughtfully designed with custom Douglas Fir timbers, tongue-and-groove ceilings, live-edge wood details, and premium finishes throughout, every space showcases exceptional attention to detail. The main living areas are highlighted by soaring ceilings reaching over 24 feet, dramatic walls of glass framing expansive lake views, and stunning natural stone fireplaces with Mendota gas inserts. The gourmet kitchen is a showpiece, featuring an oversized quartz island, custom cabinetry, farmhouse copper sink, induction cooktop, double convection ovens, pantry, marble breakfast/game table, and GE appliances. Luxury continues throughout the home with heated concrete flooring, custom wood flooring, Anderson windows and doors, tankless hot water, remote-controlled Honeywell HVAC, extensive designer lighting, and structural insulated panel construction for superior energy efficiency. Each bedroom suite offers its own unique character with custom cabinetry, upscale tile work, vessel sinks, glass shower enclosures, and spa-inspired finishes. The primary suite features distressed cobblestone flooring, ledger stone accents, dual LaCava sinks, and a luxurious honed travertine shower. Outdoor living is equally impressive with Trex decking, custom stone patios, natural bark siding, a custom 7-foot gas fire pit, and gas grill/generator readiness. Whether enjoying lake views from the deck, spending the day on the water from your nearby boat slip, or skiing just minutes away at Wisp Resort, this property offers an unparalleled Deep Creek Lake lifestyle. Additional premium features include Hardie Plank and natural stone exterior accents, IKO Armourshake roofing, custom cabinetry throughout, open-riser staircase with cable railings, custom fireplaces and built-ins, a second dishwasher, dedicated office space, and public water and sewer. A rare opportunity to own a one-of-a-kind luxury lake home where exceptional craftsmanship, modern amenities, and four-season recreation come together in one remarkable setting!
Additional Information
- Subdivision
- Waterside At Wisp
- Taxes
- $13193
- HOA Fee
- $100
- HOA Frequency
- Monthly
- Interior Features
- Bar, Bathroom - Walk-In Shower, Built-Ins, Ceiling Fan(s), Dining Area, Entry Level Bedroom, Exposed Beams, Floor Plan - Open, Formal/Separate Dining Room, Kitchen - Island, Primary Bath(s), Recessed Lighting, Upgraded Countertops, Walk-in Closet(s), Wet/Dry Bar, Bathroom - Jetted Tub, Bathroom - Soaking Tub, Breakfast Area, Wood Floors, Pantry
- Amenities
- Pier/Dock, Water/Lake Privileges
- School District
- Garrett County Public Schools
- Fireplaces
- 2
- Fireplace Description
- Fireplace - Glass Doors, Gas/Propane, Stone
- Flooring
- Ceramic Tile, Luxury Vinyl Tile, Hardwood
- Exterior Features
- Extensive Hardscape, Stone Retaining Walls
- Community Amenities
- Pier/Dock, Water/Lake Privileges
- View
- Lake, Water, Panoramic, Mountain
- Heating
- Forced Air, Radiant
- Heating Fuel
- Propane - Leased
- Cooling
- Central A/C, Ceiling Fan(s)
- Roof
- Shingle
- Water
- Public
- Sewer
- Public Sewer
- Room Level
- Dining Room: Main, Kitchen: Main, Living Room: Main, Office: Main, Laundry: Main, Primary Bedroom: Main, Foyer: Lower 1, Utility Room: Lower 1, Family Room: Lower 1, Bedroom 4: Lower 1, Bedroom 2: Lower 1, Bedroom 3: Lower 1
- Basement
- Yes
Mortgage Calculator
Listing courtesy of Railey Realty, Inc.. Contact: