17921 Garrett Hwy, Oakland, MD 21550
- $299,000
- 4
- BD
- 2
- BA
- 1,563
- SqFt




- List Price
- $299,000
- Price Change
- ▼ $26,000 1783971473
- Days on Market
- 78
- Status
- ACTIVE UNDER CONTRACT
- MLS#
- MDGA2011818
- Bedrooms
- 4
- Bathrooms
- 2
- Full Baths
- 1
- Half Baths
- 1
- Living Area
- 1,563
- Lot Size (Acres)
- 1.32
- Style
- Traditional
- Year Built
- 1952
- County
- Garrett
- School District
- Garrett County Public Schools
Property Description
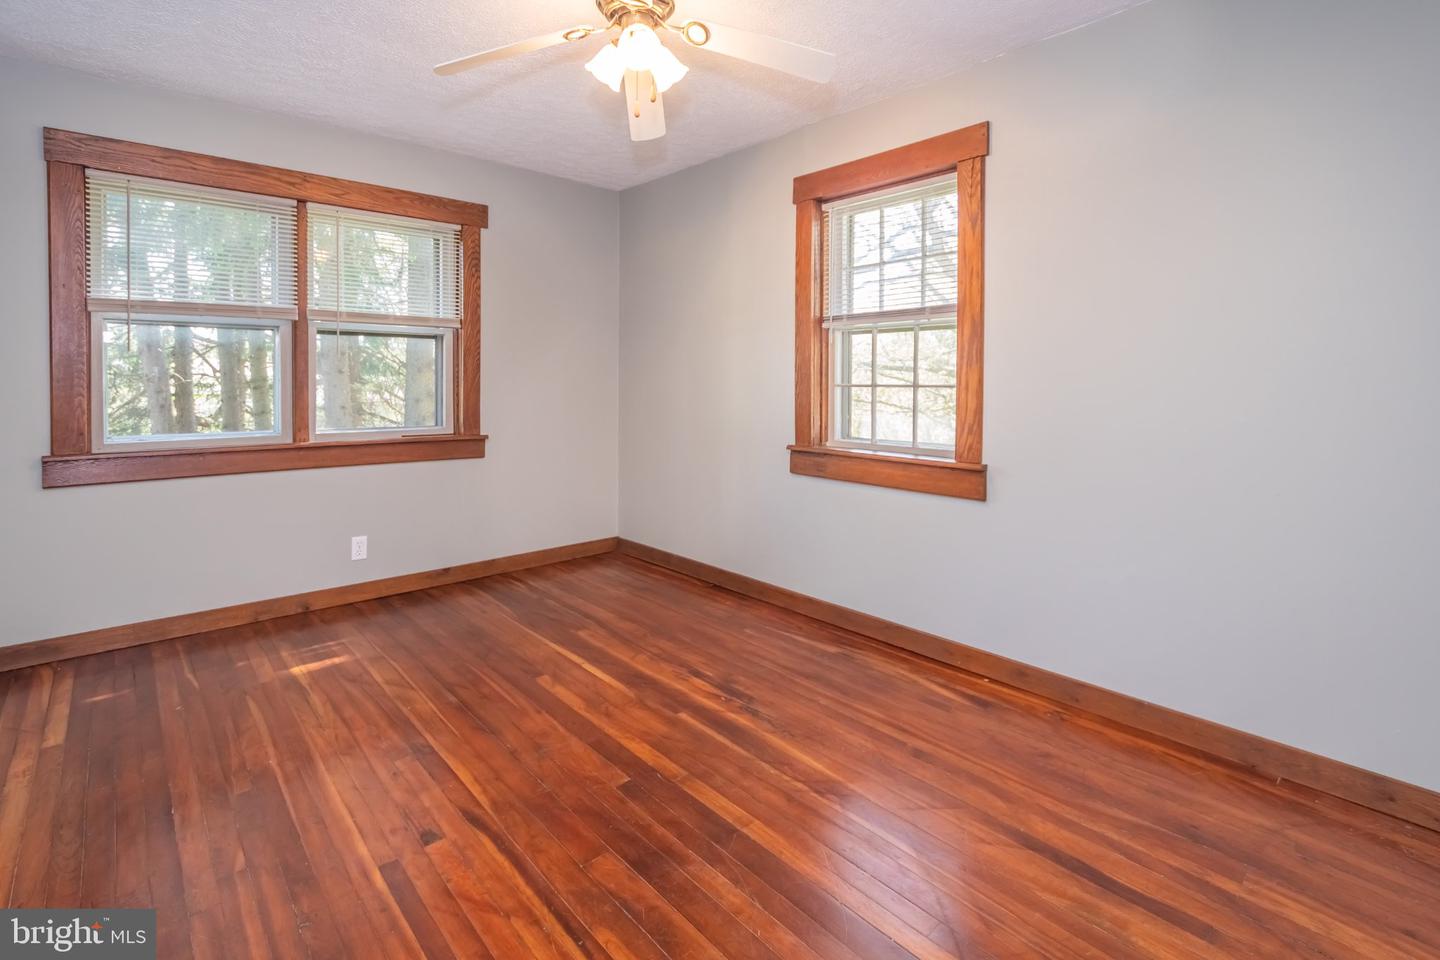
Charming and well-maintained, this 4-bedroom, 1.5-bath traditional home offers the perfect combination of comfort, character, and convenience. Built in 1952 and thoughtfully cared for, the home features beautifully refinished hardwood floors, inviting built-ins, and a cozy living room with a functional wood burner. With over 1,500 square feet of living space, the spacious layout includes an eat-in kitchen connected to the family room, creating an ideal setting for everyday living and entertaining. One of the home's standout features is a unique second-floor room with two separate entrances, offering the flexibility to serve as a fifth bedroom, home office, playroom, guest suite, or hobby space. Designed with practicality in mind, the home also offers abundant storage throughout, including built-in cubbies and a large walk-in closet with dual access. The full walkout basement with garage access provides additional storage and endless potential. Situated on a private 1.32-acre lot backing to trees along Route 219, this property combines peaceful surroundings with easy access to local markets, restaurants, parks, and everyday amenities. Outside, enjoy the detached garage, carport, outbuildings, ample parking, and two wraparound driveways that add both convenience and curb appeal. Move-in ready and full of warmth and charm, this property is a wonderful place to call home.
Additional Information
- Subdivision
- Garrett Highway
- Taxes
- $1106
- Interior Features
- Built-Ins, Ceiling Fan(s), Family Room Off Kitchen, Walk-in Closet(s), Combination Kitchen/Dining, Entry Level Bedroom, Floor Plan - Traditional, Kitchen - Eat-In, Water Treat System, Wood Floors
- School District
- Garrett County Public Schools
- Flooring
- Hardwood
- Garage
- Yes
- Garage Spaces
- 2
- Exterior Features
- Outbuilding(s), Other, Exterior Lighting, Gutter System
- View
- Other, Trees/Woods
- Heating
- Wood Burn Stove, Forced Air
- Heating Fuel
- Wood, Propane - Leased
- Cooling
- Ceiling Fan(s)
- Roof
- Metal
- Utilities
- Propane
- Water
- Well
- Sewer
- Public Sewer
- Basement
- Yes
Mortgage Calculator
Listing courtesy of Taylor-Made Deep Creek Sales. Contact: 3013874700