58 Bright Psge Unit #6B, Mc Henry, MD 21541
- $375,500
- 2
- BD
- 3
- BA
- 1,536
- SqFt






- List Price
- $375,500
- Price Change
- ▼ $7,000 1788309493
- Days on Market
- 119
- Status
- ACTIVE
- MLS#
- MDGA2011772
- Bedrooms
- 2
- Bathrooms
- 3
- Full Baths
- 3
- Living Area
- 1,536
- Style
- Traditional
- Year Built
- 1989
- County
- Garrett
- School District
- Garrett County Public Schools
Property Description
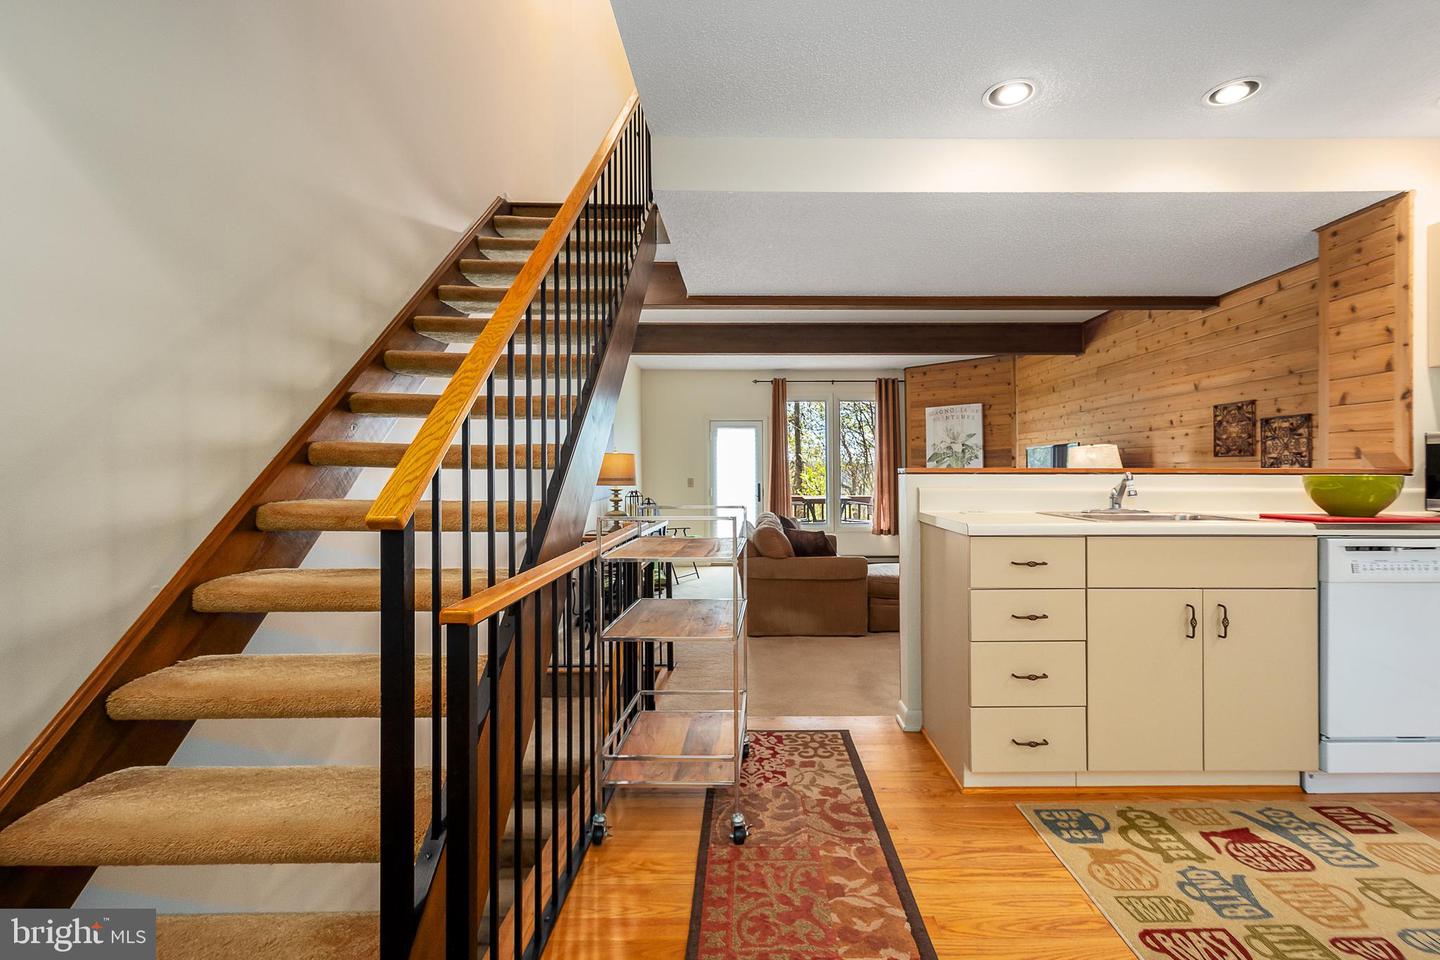
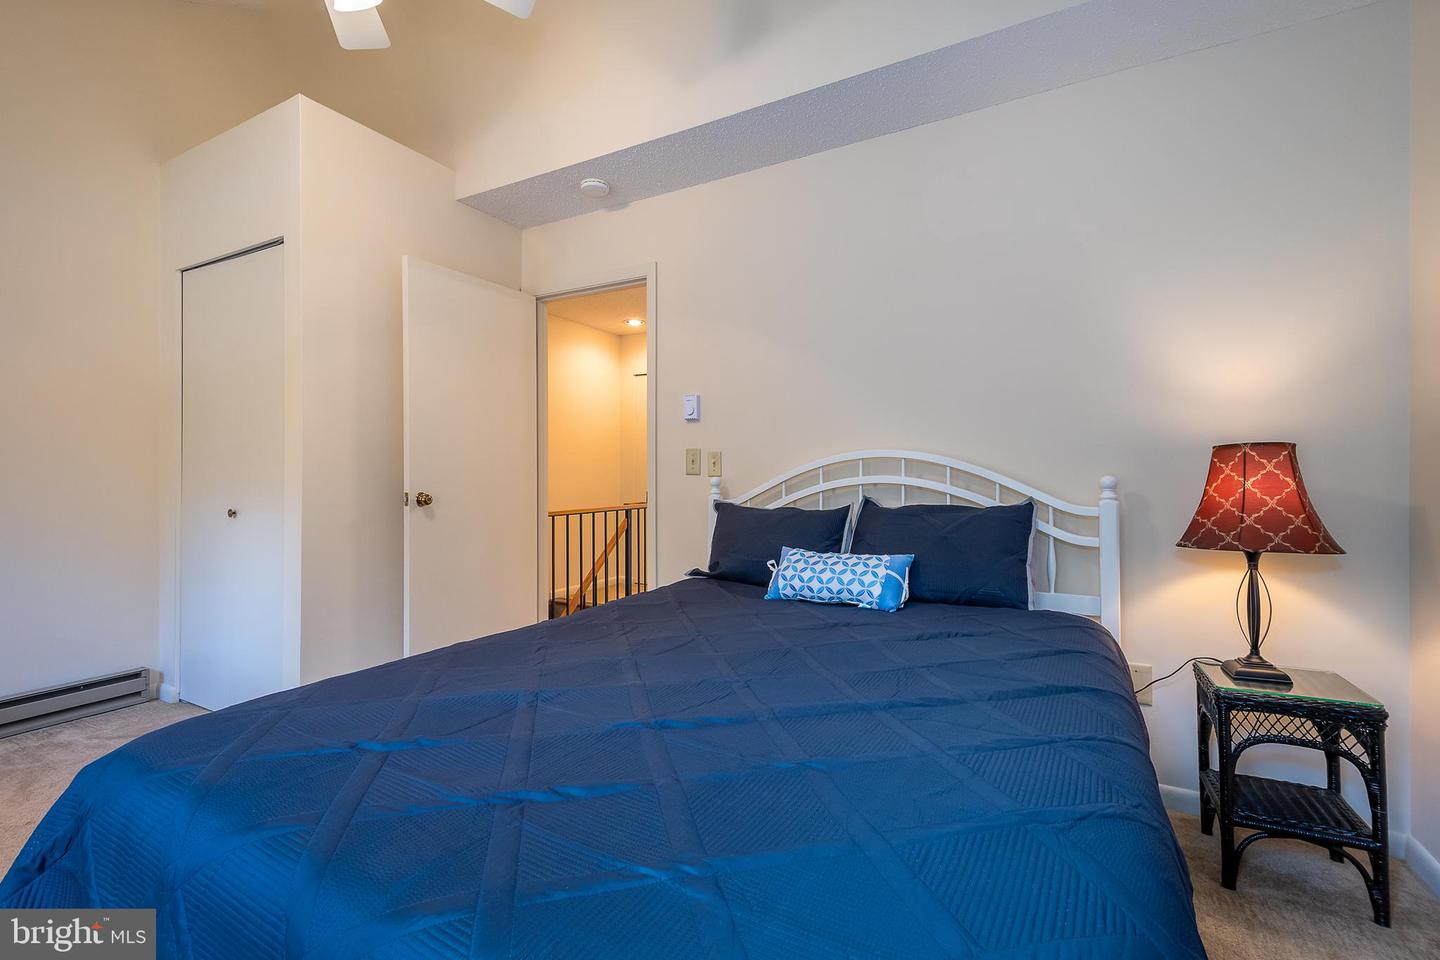
Lakeview townhome at Villages of Wisp just steps from the ski slopes and a short drive down the mountain to the community access to enjoy Deep Creek Lake! The perfect blend of mountain charm and lake-area convenience in this well-appointed getaway. Open kitchen/dining/living area with beautiful wood T&G accents, and a great view balcony. The primary suite is on the upper level and features a private balcony overlooking the mountains and lake. The lower level is spacious and can be used as a family room with additional sleeping area; there is also a nice deck off the FR. Some windows and doors have been replaced; exterior was painted in 2022; new hot water heater. Whether you're looking for a full-time residence, weekend escape, or investment opportunity, this 3-level home offers easy access to boating, dining, hiking, skiing, and all the recreation the area is known for. Relax on the deck and take in seasonal lake views, or spend your days exploring nearby marinas, state parks, and Wisp Resort. Low-maintenance living in one of Western Maryland’s most sought-after vacation destinations!
Additional Information
- Subdivision
- Villages Of Wisp
- Taxes
- $3547
- HOA Fee
- $2,000
- HOA Frequency
- Annually
- Interior Features
- Wood Floors
- Amenities
- Picnic Area, Water/Lake Privileges
- School District
- Garrett County Public Schools
- Fireplaces
- 1
- Flooring
- Ceramic Tile, Carpet, Hardwood
- Exterior Features
- Sidewalks
- Community Amenities
- Picnic Area, Water/Lake Privileges
- View
- Mountain, Lake
- Heating
- Baseboard - Electric
- Heating Fuel
- Electric
- Cooling
- None
- Roof
- Shingle
- Water
- Public
- Sewer
- Private Sewer
- Room Level
- Kitchen: Main, Living Room: Main, Bedroom 1: Upper 1, Bedroom 2: Upper 1, Laundry: Lower 1, Family Room: Lower 1
- Basement
- Yes
Mortgage Calculator
Listing courtesy of Taylor-Made Deep Creek Sales. Contact: 3013874700