75 Fern Loop Dr, Mc Henry, MD 21541
- $884,900
- 3
- BD
- 3
- BA
- 2,912
- SqFt






- List Price
- $884,900
- Price Change
- ▼ $14,100 1781490229
- Days on Market
- 72
- Status
- ACTIVE UNDER CONTRACT
- MLS#
- MDGA2011750
- Bedrooms
- 3
- Bathrooms
- 3
- Full Baths
- 2
- Half Baths
- 1
- Living Area
- 2,912
- Lot Size (Acres)
- 0.65
- Style
- Cabin/Lodge
- Year Built
- 2024
- County
- Garrett
- School District
- Garrett County Public Schools
Property Description
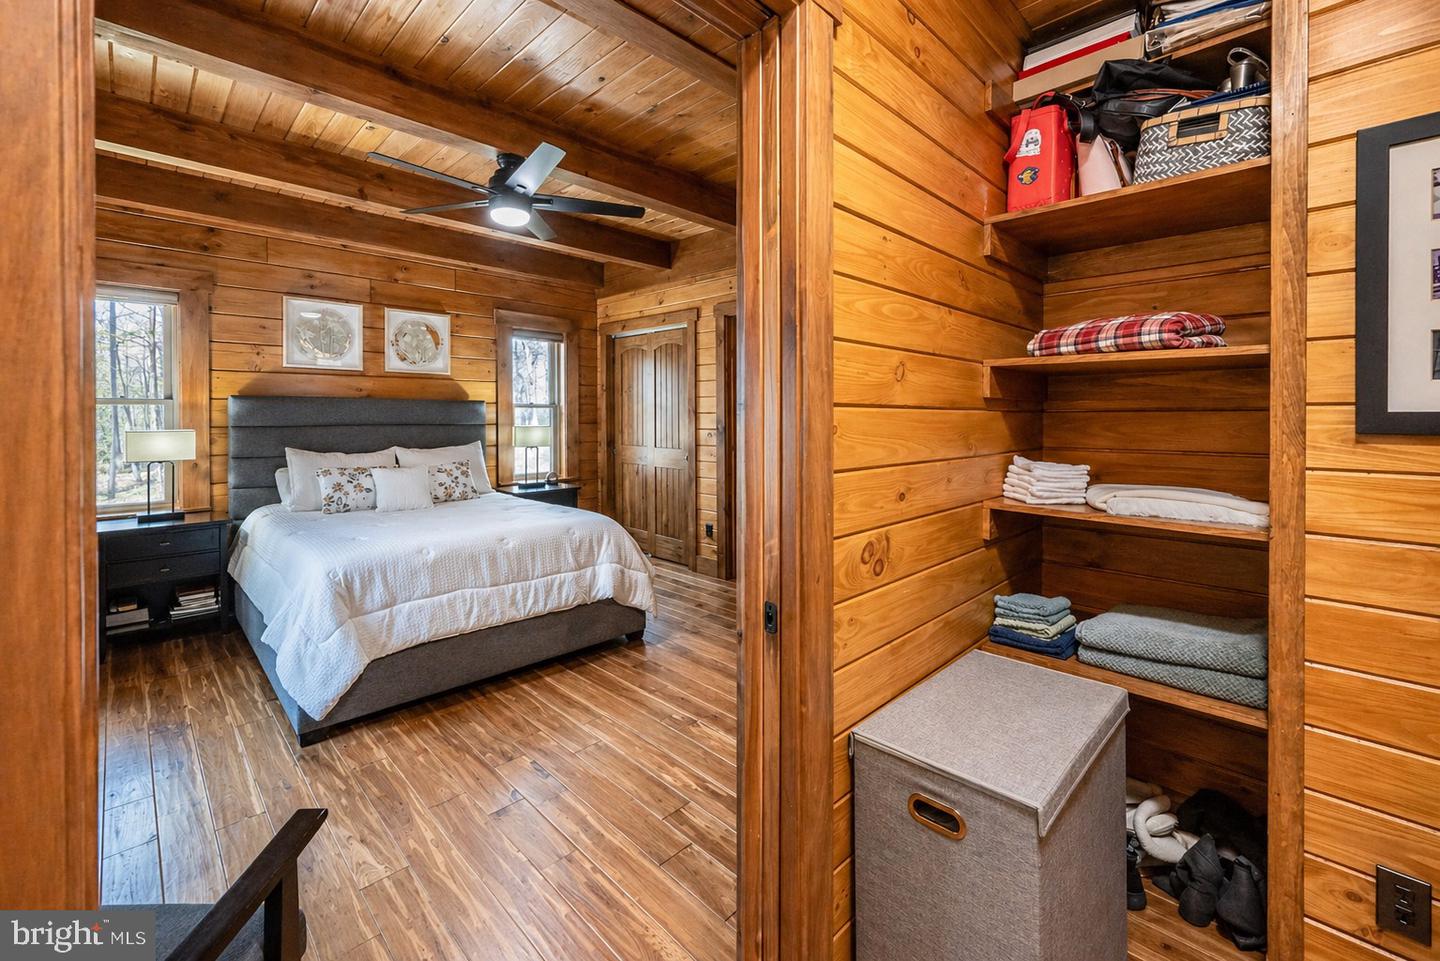
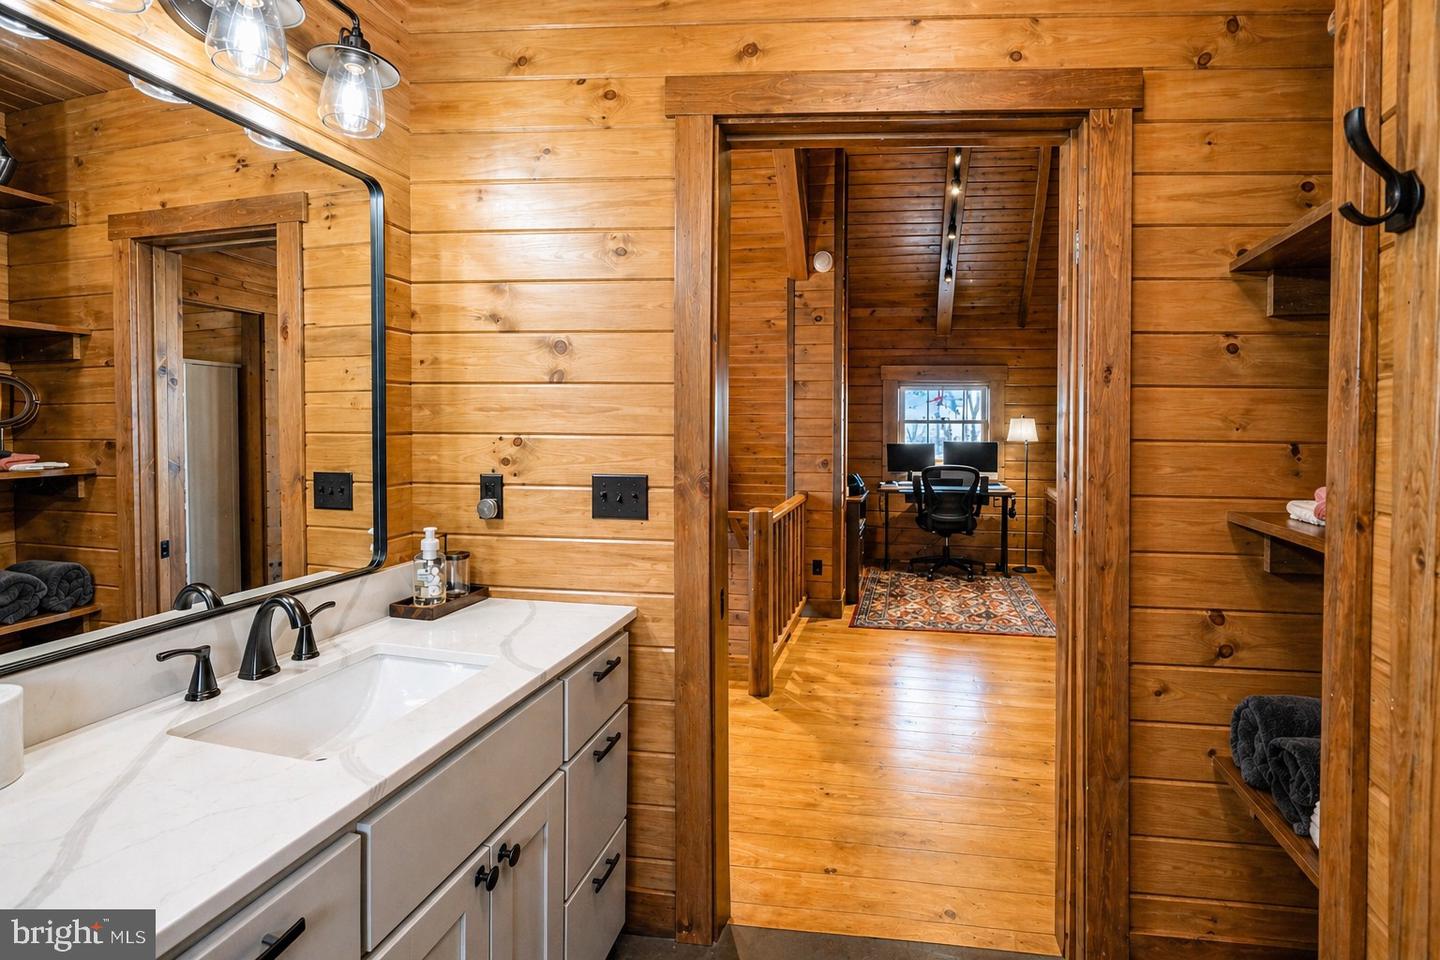
Newly built in 2024, this 3-bedroom, 2.5-bath home offers approximately 2,200 square feet of well-designed living space, blending warm, rustic character with clean, modern finishes. Set on a level, golf front lot on Hole 11 of the Lodestone Golf Course atop Wisp Resort with a private backyard facing the course. Inside, vaulted beam ceilings and a fireplace anchor the open-concept living space, creating a comfortable, spacious feel, while the sunroom just off the main area offers flexible use as an office, hangout space, or additional sleeping area for guests, complete with its own fireplace. The kitchen features an Amish-crafted island, quality cabinetry, and stainless appliances, paired with natural wood tones and fresh, updated finishes throughout, including a copper sprinkler system and whole house humidifier. The main-level primary suite includes a walk-in closet, double vanities, and a tiled walk-in shower. A mudroom entry off the oversized 30x30 attached two-car garage and a separate laundry room with added counter space keep things practical. Upstairs, a loft provides extra living or workspace. Additional features include a finished, air-conditioned crawl space with a cement floor, generator hookup, and a back porch already set up for a hot tub or generator. Outdoor spaces also include a covered side porch, ideal for taking in the quiet setting after a day at Deep Creek Lake or on the course, along with HOA access to a lakeside park on Marsh Hill Road with a pavilion and bathroom. Offered furnished with quality Amish-built pieces throughout, this well-maintained, move-in ready home offers a strong combination of space, style, and location.
Additional Information
- Subdivision
- Sandy Shores Heights
- Taxes
- $9290
- HOA Fee
- $925
- HOA Frequency
- Annually
- Interior Features
- Bathroom - Walk-In Shower, Ceiling Fan(s), Combination Dining/Living, Combination Kitchen/Dining, Combination Kitchen/Living, Dining Area, Entry Level Bedroom, Exposed Beams, Floor Plan - Open, Kitchen - Eat-In, Kitchen - Island, Primary Bath(s), Recessed Lighting, Sprinkler System, Walk-in Closet(s), Wet/Dry Bar, Wine Storage, Wood Floors, Other
- School District
- Garrett County Public Schools
- Elementary School
- Call School Board
- Middle School
- Northern
- High School
- Northern Garrett
- Fireplaces
- 2
- Fireplace Description
- Gas/Propane
- Flooring
- Wood, Ceramic Tile, Solid Hardwood
- Garage
- Yes
- Garage Spaces
- 2
- Exterior Features
- BBQ Grill, Exterior Lighting, Flood Lights, Other
- View
- Golf Course, Trees/Woods
- Heating
- Other
- Heating Fuel
- Propane - Metered
- Cooling
- Ceiling Fan(s), Central A/C
- Water
- Public
- Sewer
- Public Sewer
- Room Level
- Bedroom 1: Main, Bathroom 1: Main, Half Bath: Main, Kitchen: Main, Dining Room: Main, Living Room: Main, Bonus Room: Main, Foyer: Main, Laundry: Main, Loft: Upper 1, Bedroom 2: Upper 1, Bedroom 3: Upper 1, Full Bath: Upper 1
Mortgage Calculator
Listing courtesy of Railey Realty, Inc.. Contact: