312 Moss Creek Cir, Oakland, MD 21550
- $749,000
- 5
- BD
- 4
- BA
- 2,538
- SqFt



- List Price
- $749,000
- Price Change
- ▼ $46,000 1784828369
- Days on Market
- 69
- Status
- ACTIVE
- MLS#
- MDGA2011736
- Bedrooms
- 5
- Bathrooms
- 4
- Full Baths
- 3
- Half Baths
- 1
- Living Area
- 2,538
- Lot Size (Acres)
- 1.83
- Style
- Log Home
- Year Built
- 2007
- County
- Garrett
- School District
- Garrett County Public Schools
Property Description
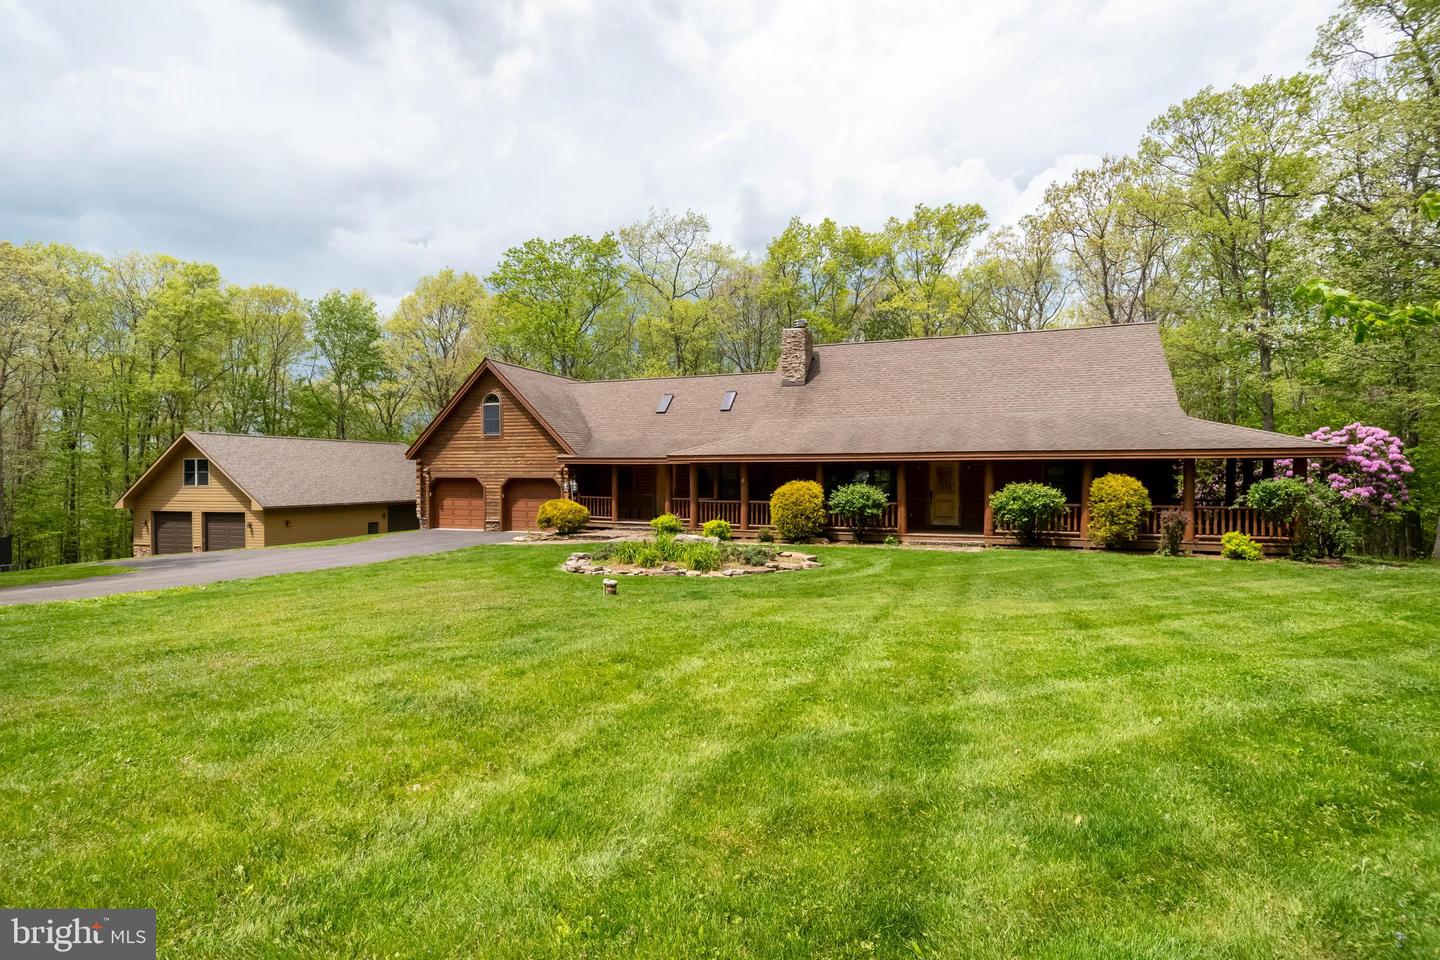
Tucked away on a picturesque 1.83-acre parcel, this charming log home offers the perfect blend of rustic character and modern comfort. Amongst the 4,200+ SF, you will find five spacious bedrooms, two family rooms, a playroom, an office/den, a large loft, spacious pantry, granite counter tops, hardwood flooring and two fireplaces. The warm wood interior and classic log construction create a cozy, inviting atmosphere throughout. A two-car attached garage provides everyday convenience, while the expansive detached garage offers endless possibilities—ideal for hobbies, a workshop, and plenty of space for equipment and boat storage, plus an unfinished room above. The Moss Creek community is centrally located off Sand Flat Road between Oakland and DCL, and this home happens to be at the end of the cul-de-sac on a no-thru street. Enjoy the peace and privacy of country-style living with ample outdoor space, which includes a great yard, large deck, and front covered porch, perfect for entertaining family and friends. Well-suited as a primary or secondary residence!
Additional Information
- Subdivision
- Moss Creek
- Taxes
- $6800
- HOA Fee
- $500
- HOA Frequency
- Annually
- Interior Features
- Dining Area, Entry Level Bedroom, Floor Plan - Open, Kitchen - Island, Wood Floors
- School District
- Garrett County Public Schools
- Fireplaces
- 2
- Fireplace Description
- Stone, Fireplace - Glass Doors
- Flooring
- Carpet, Hardwood, Ceramic Tile
- Garage
- Yes
- Garage Spaces
- 5
- View
- Mountain
- Heating
- Baseboard - Electric, Forced Air
- Heating Fuel
- Electric, Propane - Owned
- Cooling
- Central A/C
- Roof
- Shingle
- Water
- Well
- Sewer
- Septic Exists
- Room Level
- Living Room: Main, Kitchen: Main, Dining Room: Main, Bedroom 1: Main, Bedroom 2: Main, Laundry: Main, Loft: Upper 1, Family Room: Upper 1, Bedroom 3: Upper 1, Bedroom 4: Upper 1, Family Room: Lower 1, Bedroom 5: Lower 1, Den: Lower 1
- Basement
- Yes
Mortgage Calculator
Listing courtesy of Taylor-Made Deep Creek Sales. Contact: 3013874700