340 South Shore Rd, Swanton, MD 21561
- $1,299,900
- 4
- BD
- 4
- BA
- 1,527
- SqFt






- List Price
- $1,299,900
- Price Change
- ▼ $100,000 1786070183
- Days on Market
- 125
- Status
- ACTIVE
- MLS#
- MDGA2011696
- Bedrooms
- 4
- Bathrooms
- 4
- Full Baths
- 4
- Living Area
- 1,527
- Lot Size (Acres)
- 0.18
- Style
- Cabin/Lodge, Chalet
- Year Built
- 1989
- County
- Garrett
- School District
- Garrett County Public Schools
Property Description
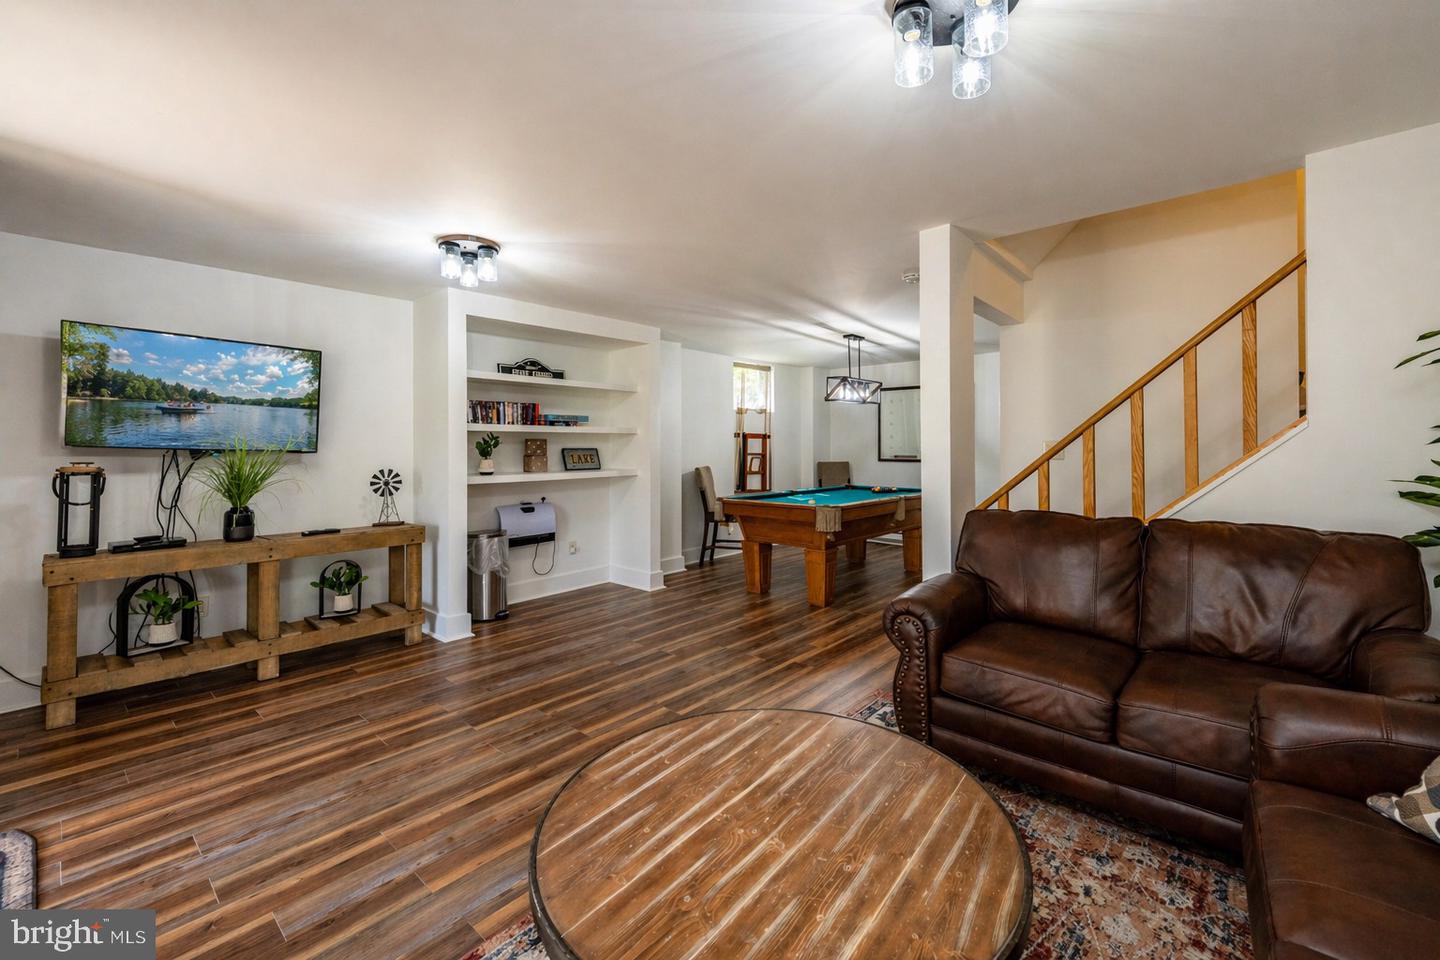
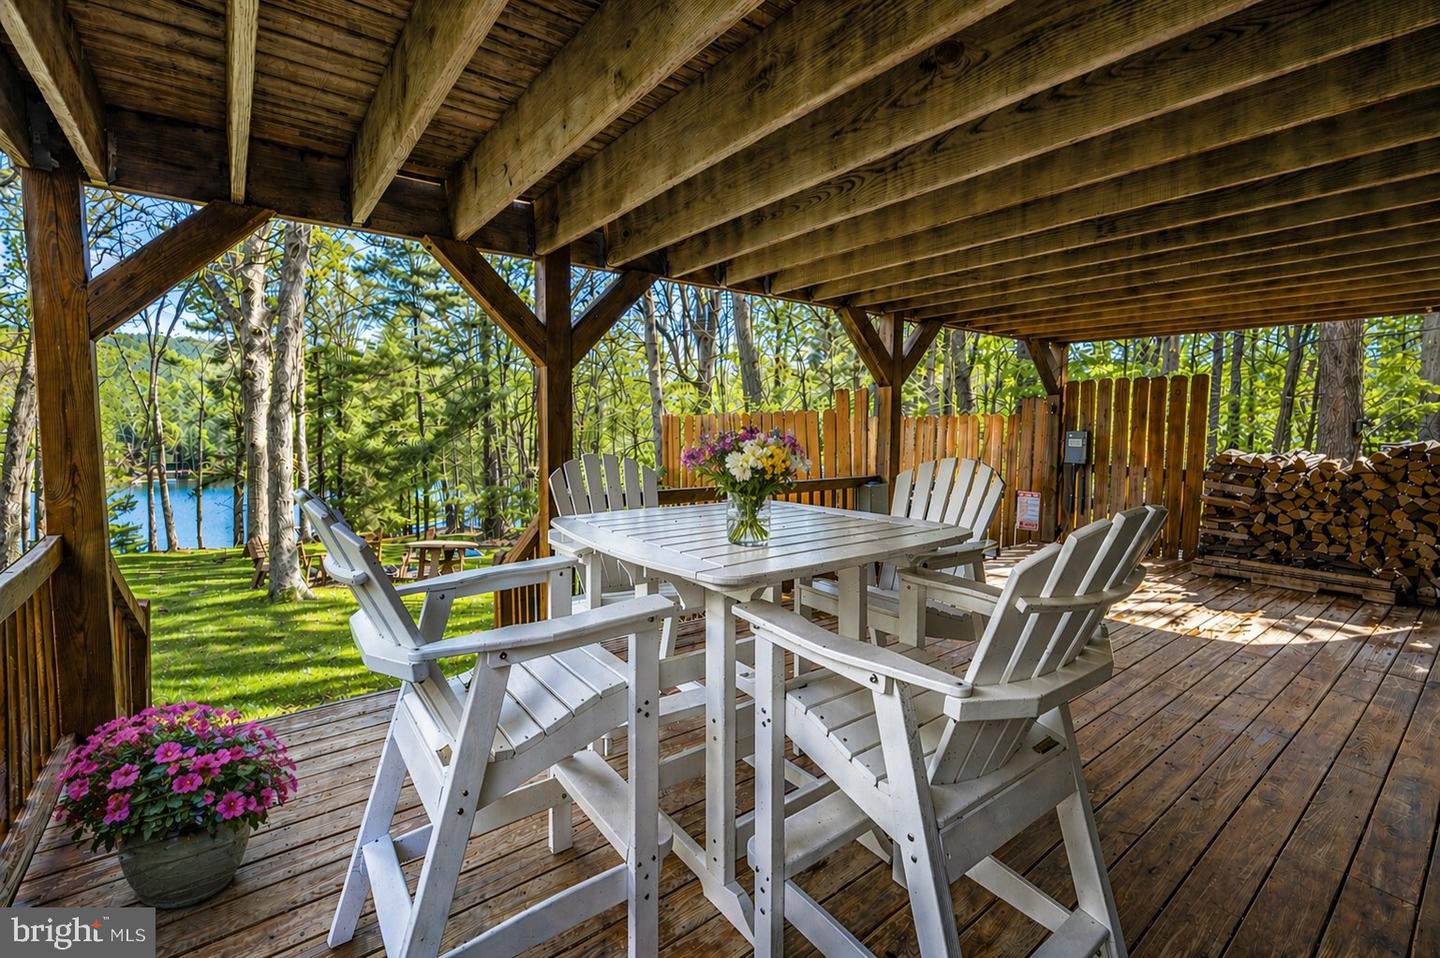
Nestled in a quiet cove along central Deep Creek Lake, this charming 4-bedroom, 4-bath property offers the perfect blend of comfort, space, and lakefront living. Recently updated throughout, the home features multiple gathering areas, including a spacious great room with a fireplace, and a lower-level rec space complete with a pool table and bunkroom for additional sleeping area. Expansive decking overlooks a large yard leading to your private dock, creating an ideal setting for enjoying days on the water and peaceful lake views. Outdoor amenities include a hot tub and fire pit area, perfect for unwinding after a day of boating or exploring. Detached garage with additional flex use living space above. With its desirable location and efficient layout, "Lake Effect" presents a strong opportunity as a private retreat or income-producing vacation rental. Call today for details!
Additional Information
- Subdivision
- None Available
- Building Name
- Oakview
- Taxes
- $7435
- HOA Fee
- $100
- HOA Frequency
- Monthly
- Interior Features
- Skylight(s), Carpet, Wood Floors, Bathroom - Tub Shower, Bathroom - Stall Shower, Recessed Lighting, Combination Kitchen/Dining, Dining Area, Entry Level Bedroom, Primary Bath(s), Other
- Amenities
- Water/Lake Privileges
- School District
- Garrett County Public Schools
- Fireplaces
- 1
- Community Amenities
- Water/Lake Privileges
- View
- Lake, Trees/Woods
- Heating
- Other
- Heating Fuel
- Electric
- Cooling
- Other, Ceiling Fan(s), Ductless/Mini-Split
- Water
- Community
- Sewer
- Public Sewer
- Room Level
- Living Room: Main, Kitchen: Main, Dining Room: Main, Bedroom 2: Upper 1, Bedroom 1: Main, Bathroom 1: Main, Bathroom 2: Upper 1, Bedroom 3: Upper 1, Loft: Upper 1, Game Room: Lower 1, Den: Lower 1, Bathroom 3: Lower 1, Bonus Room: Lower 1, Laundry: Lower 1
- Basement
- Yes
Mortgage Calculator
Listing courtesy of Railey Realty, Inc.. Contact: