94 Rocky Gap Trl, Mc Henry, MD 21541
- $879,900
- 5
- BD
- 4
- BA
- 1,557
- SqFt






- List Price
- $879,900
- Days on Market
- 78
- Status
- ACTIVE
- MLS#
- MDGA2011542
- Bedrooms
- 5
- Bathrooms
- 4
- Full Baths
- 3
- Half Baths
- 1
- Living Area
- 1,557
- Lot Size (Acres)
- 0.47000000000000003
- Style
- Cabin/Lodge
- Year Built
- 2020
- County
- Garrett
- School District
- Garrett County Public Schools
Property Description
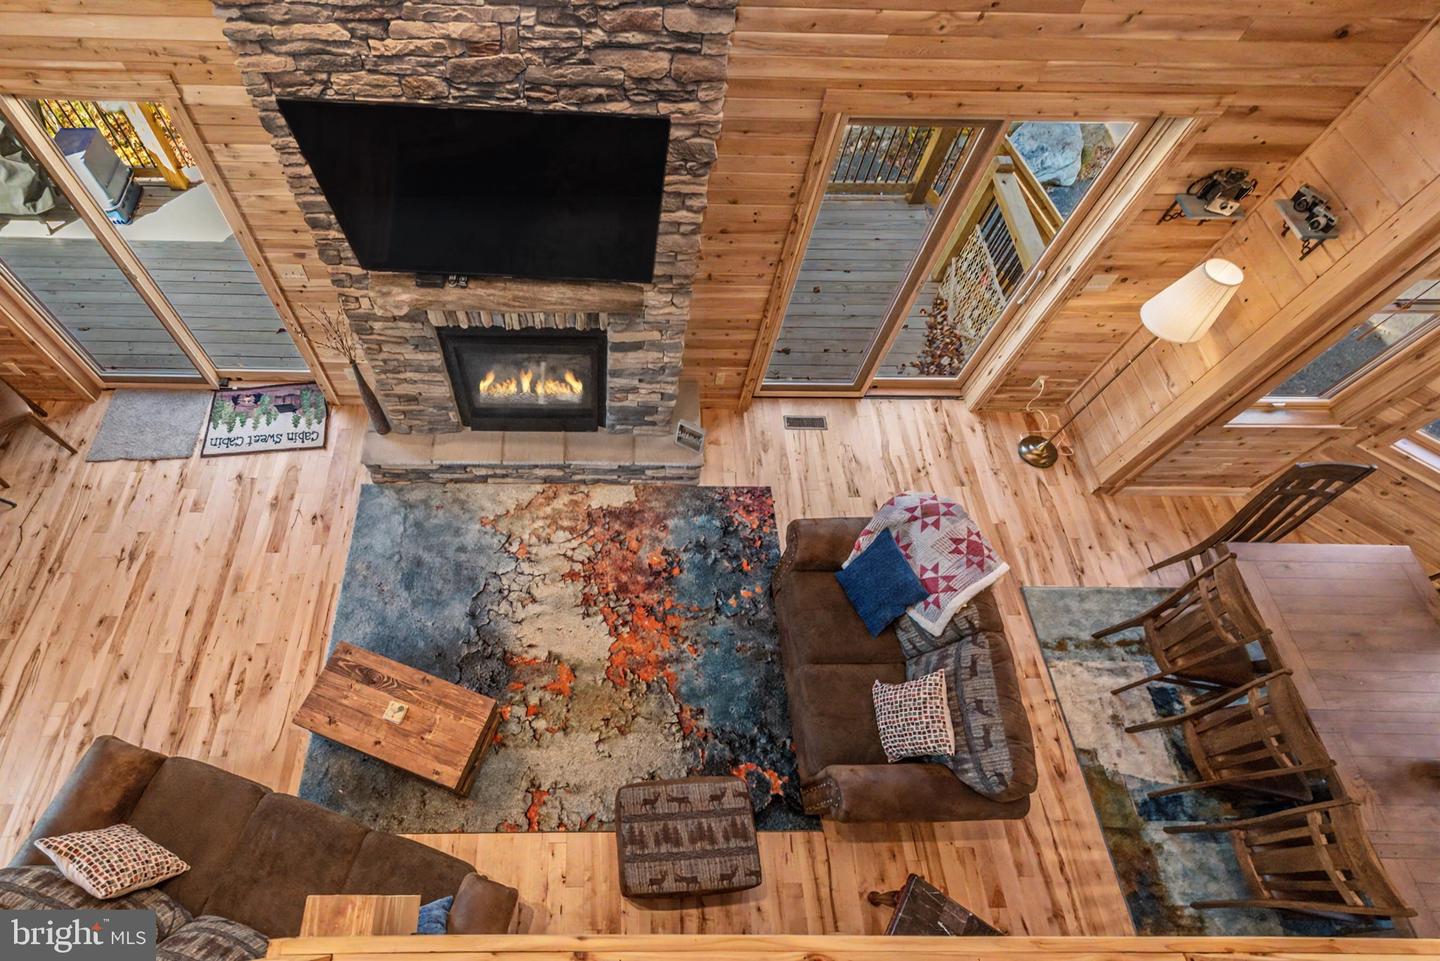
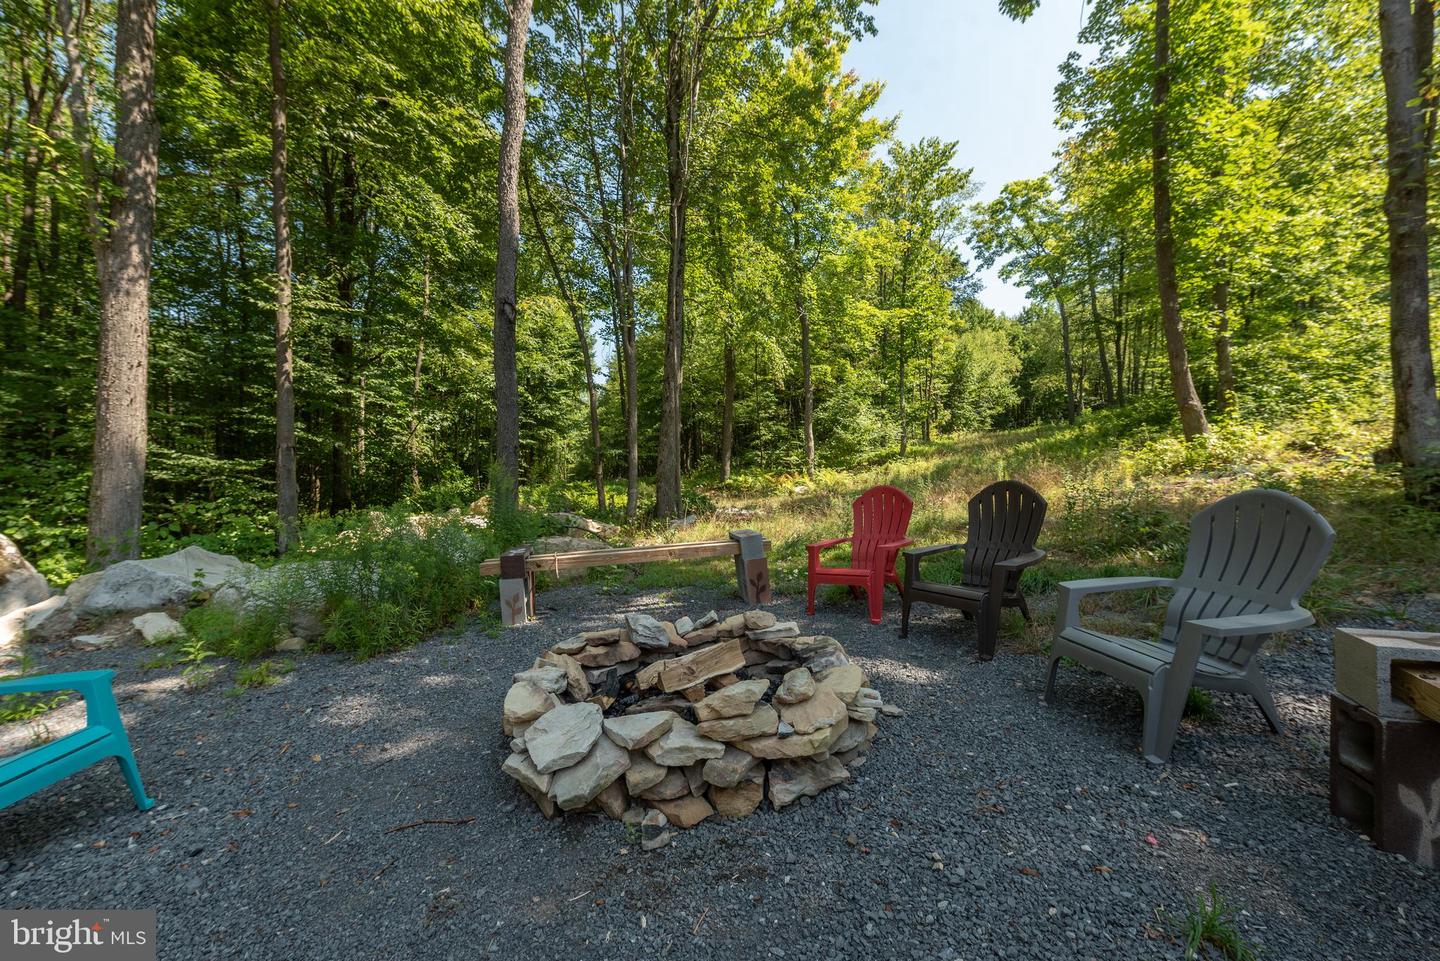
Log chalet in the heart of North Camp at Deep Creek Lake. Built in 2020, this 2,736 sq ft cabin sits privately at the end of a cul-de-sac, backed by trees with mountain and wooded views from every level. About a half mile from the North Camp slopes at Wisp Resort and minutes from the lake, restaurants, and Deep Creek's year-round activity corridor. Five bedrooms and three and a half baths across three finished levels, including a main-level king suite with soaking tub and walk-in shower. Vaulted ceilings, beamed wood walls, and a stone gas fireplace anchor the open living space. The walk-out lower level adds a full game area with room to spread out. Outside, a covered deck, hot tub, and fire pit sit surrounded by mature woods. An Established Rental, "Fernwood Peak" would be a perfect 2nd home for your private mountain retreat or vacation rental property. Call today for details!
Additional Information
- Subdivision
- North Camp
- Taxes
- $7747
- HOA Fee
- $1,126
- HOA Frequency
- Annually
- Interior Features
- Bathroom - Soaking Tub, Bathroom - Tub Shower, Carpet, Ceiling Fan(s), Bathroom - Walk-In Shower, Kitchen - Eat-In, Kitchen - Island, Recessed Lighting, Sprinkler System, Wood Floors, Kitchen - Table Space
- School District
- Garrett County Public Schools
- Fireplaces
- 1
- Fireplace Description
- Stone, Gas/Propane
- Exterior Features
- Hot Tub
- View
- Trees/Woods, Scenic Vista, Mountain
- Heating
- Other
- Heating Fuel
- Natural Gas
- Cooling
- Other, Ceiling Fan(s)
- Roof
- Shingle
- Water
- Public
- Sewer
- Public Sewer
- Room Level
- Dining Room: Main, Living Room: Main, Kitchen: Main, Primary Bedroom: Main, Primary Bathroom: Main, Laundry: Main, Half Bath: Main, Loft: Upper 1, Full Bath: Upper 1, Bedroom 1: Upper 1, Bedroom 2: Upper 1, Den: Lower 1, Game Room: Lower 1, Full Bath: Lower 1, Bedroom 2: Lower 1, Bedroom 3: Lower 1
- Basement
- Yes
Mortgage Calculator
Listing courtesy of Railey Realty, Inc.. Contact: