110 Highline Dr, Mc Henry, MD 21541
- $950,000
- 4
- BD
- 4
- BA
- 2,232
- SqFt








- List Price
- $950,000
- Days on Market
- 180
- Status
- ACTIVE
- MLS#
- MDGA2011312
- Bedrooms
- 4
- Bathrooms
- 4
- Full Baths
- 3
- Half Baths
- 1
- Living Area
- 2,232
- Lot Size (Acres)
- 0.47000000000000003
- Style
- Craftsman
- Year Built
- 2001
- County
- Garrett
- School District
- Garrett County Public Schools
Property Description
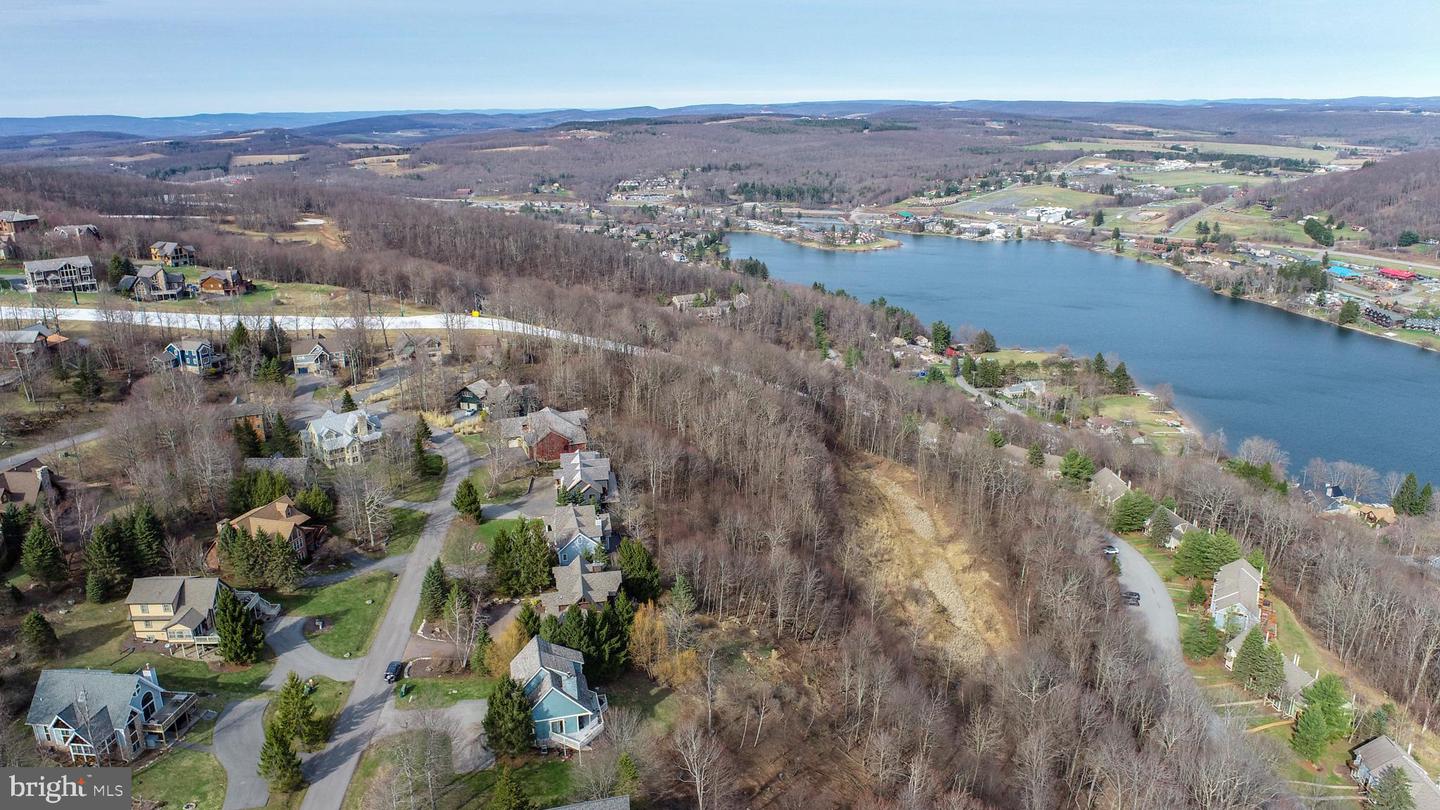
Take a look at this awesome chalet style home with stunning lake and mountain views. Featuring 4 bedrooms and 3.5 baths, this home is perfect for entertaining. This ski-in and ski-out property is located in the highly coveted Highline community that sits very close to the Wisp Ski Area and ASCI. Two fireplaces, one in the main level living room and one in the lower level recreation room. Main level primary suite with incredible lake views. Loads of glass to enjoy the views and two levels of decking with hot tub on lower level deck. This property is an established vacation rental "On Eagle's Wings". RAILEY REALTY IS NOT THE CARETAKER OF PROPERTIES LISTED BY IT. DURING INCLEMENT WEATHER CONDITIONS, PROSPECTIVE PURCHASERS AND THEIR AGENTS ASSUME ALL LIABILITY ASSOCIATED WITH OR BY WEATHER AT THE PROPERTY.
Additional Information
- Subdivision
- Highline
- Taxes
- $8545
- HOA Fee
- $700
- HOA Frequency
- Annually
- Interior Features
- Bathroom - Tub Shower, Combination Dining/Living, Floor Plan - Traditional, Kitchen - Island
- School District
- Garrett County Public Schools
- Elementary School
- Call School Board
- Middle School
- Northern
- High School
- Northern Garrett High
- Fireplaces
- 2
- Fireplace Description
- Gas/Propane, Stone
- Flooring
- Carpet, Ceramic Tile, Solid Hardwood
- Exterior Features
- Hot Tub
- View
- Mountain, Lake
- Heating
- Forced Air
- Heating Fuel
- Propane - Owned
- Cooling
- Central A/C
- Roof
- Wood
- Utilities
- Cable TV Available, Electric Available, Propane, Sewer Available, Water Available
- Water
- Public
- Sewer
- Public Sewer
- Room Level
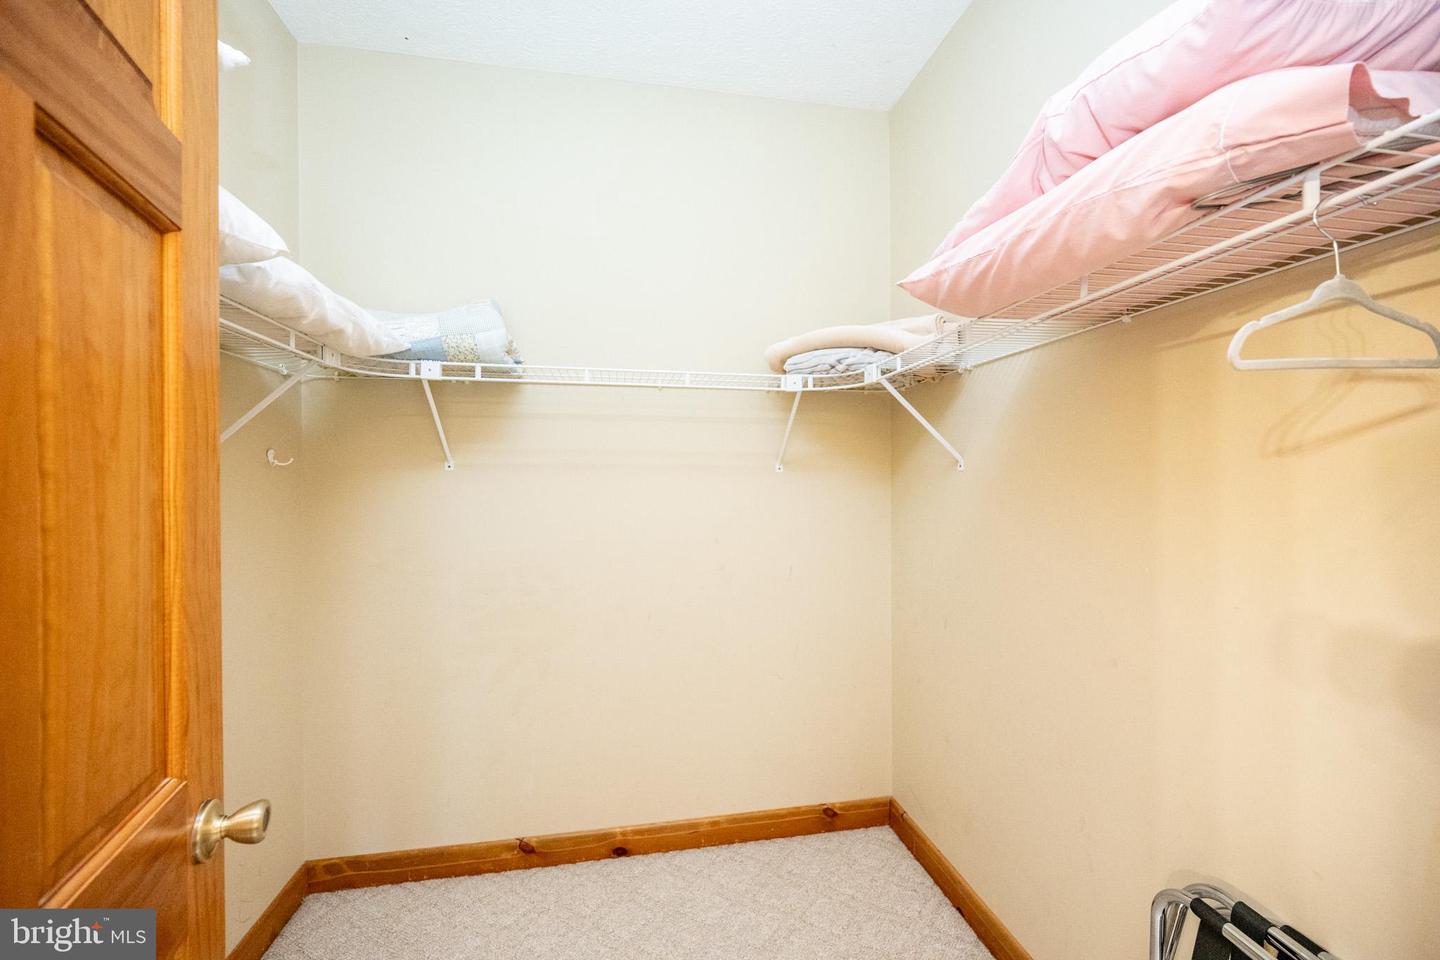
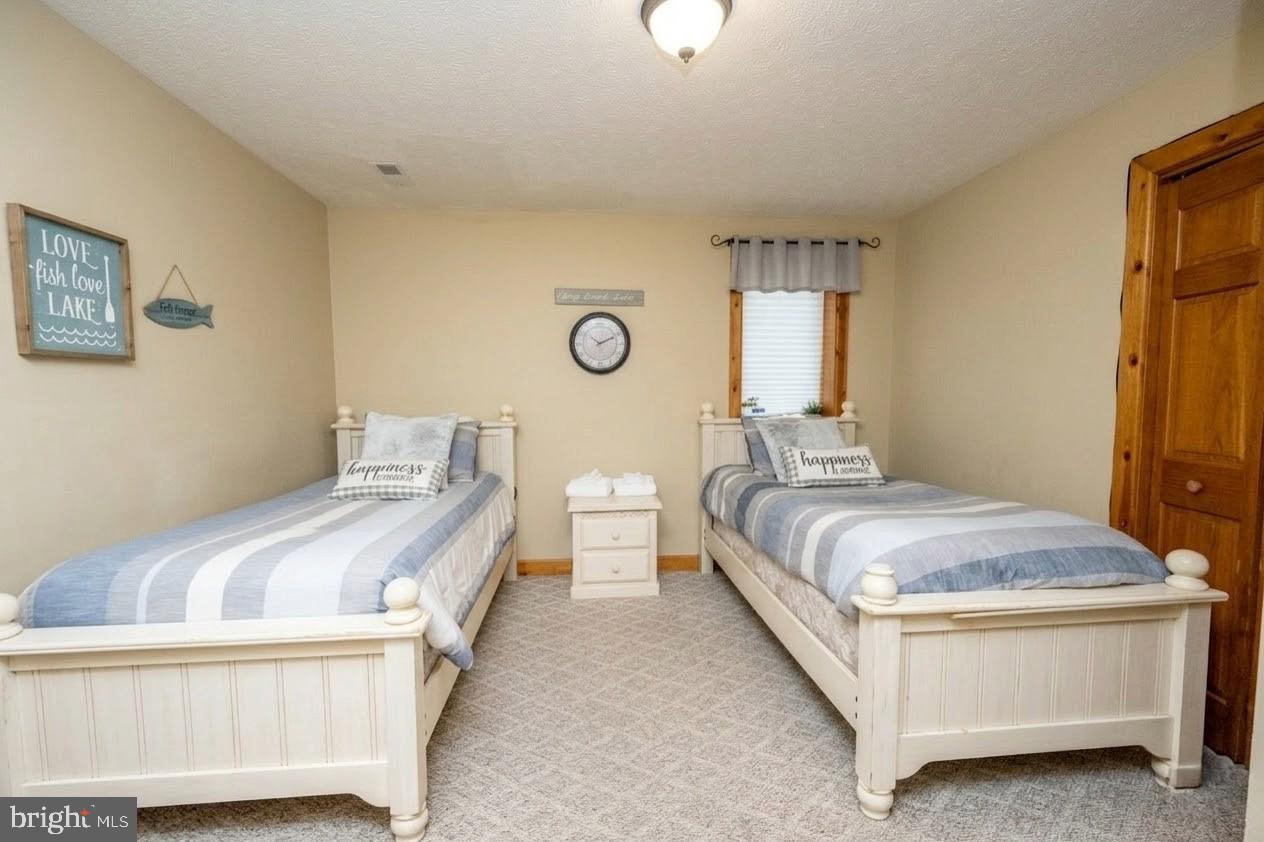
- Family Room: Upper 1, Loft: Upper 1, Primary Bedroom: Upper 1, Primary Bathroom: Upper 1, Foyer: Main, Kitchen: Main, Living Room: Main, Recreation Room: Lower 1, Laundry: Lower 1, Bedroom 3: Lower 1, Bedroom 4: Lower 1
- Basement
- Yes
Mortgage Calculator
Listing courtesy of Railey Realty, Inc.. Contact: