167 Sears Ln, Swanton, MD 21561
- $575,000
- 4
- BD
- 3
- BA
- 1,344
- SqFt




- List Price
- $575,000
- Price Change
- ▼ $24,900 1782839585
- Days on Market
- 122
- Status
- PENDING
- MLS#
- MDGA2011282
- Bedrooms
- 4
- Bathrooms
- 3
- Full Baths
- 3
- Living Area
- 1,344
- Lot Size (Acres)
- 1.03
- Style
- A-Frame, Cabin/Lodge, Log Home
- Year Built
- 2005
- County
- Garrett
- School District
- Garrett County Public Schools
Property Description
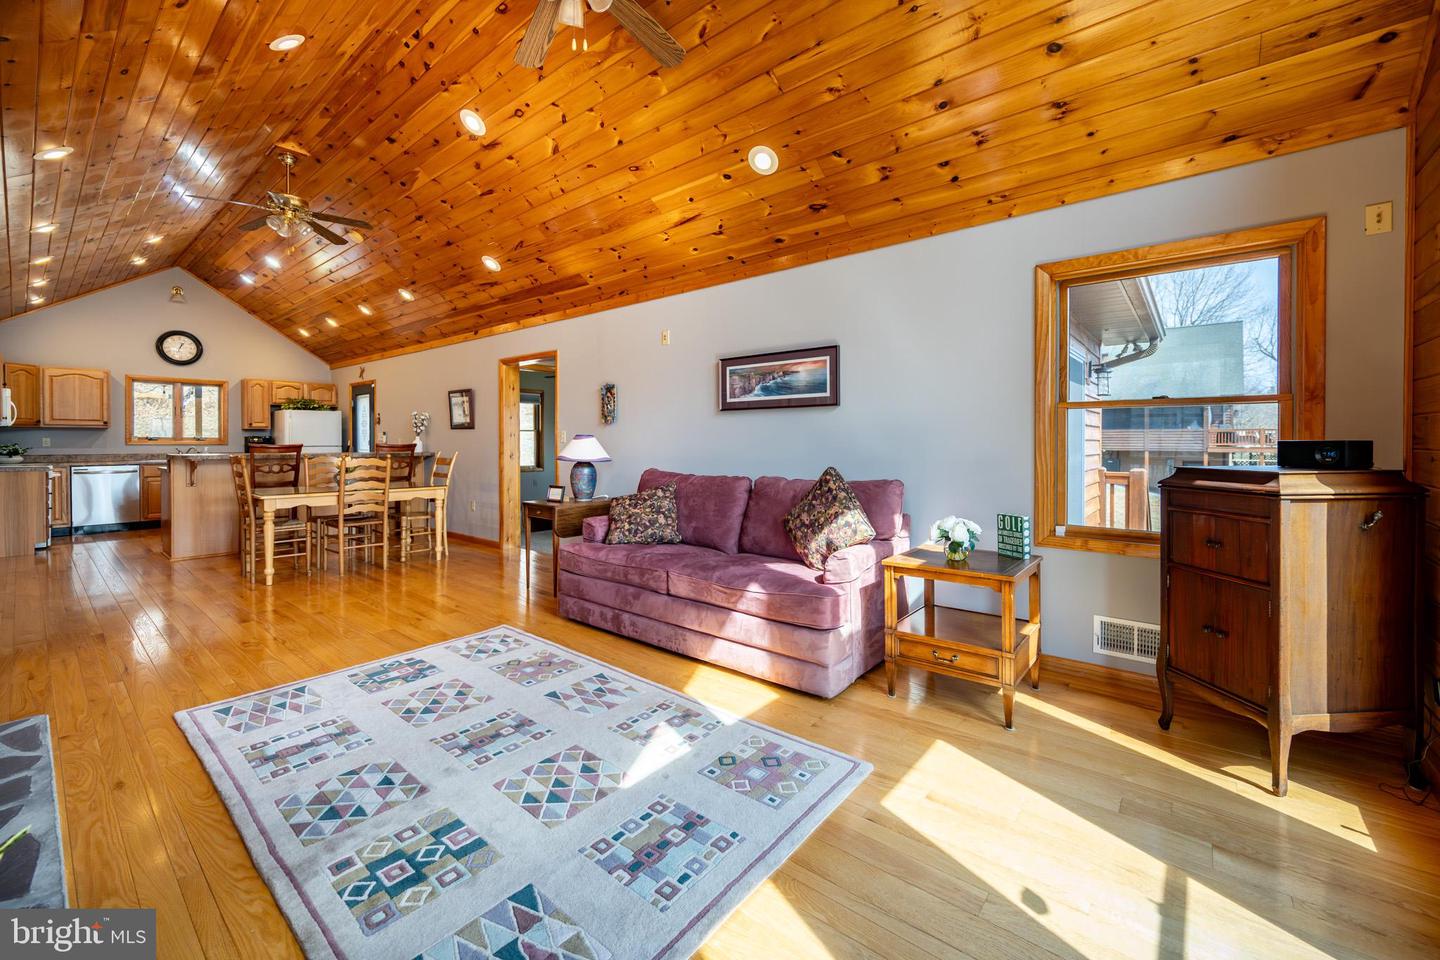
Log-style cabin in Sun View Heights, just minutes from Deep Creek Lake, Wisp Resort, and area amenities. Set on 1.03 wooded acres backing to trees, this 4-bedroom, 3-bath home offers 2,688 finished square feet across two levels. The main floor features an open layout with hardwood floors, a kitchen with an island and breakfast area, and a living room centered around a gas fireplace with natural light throughout. The walk-out lower level adds a large rec room with wet bar and second gas fireplace, creating a comfortable second living space. Three bedrooms and two full baths sit on the main level, including the primary suite, while the lower level adds a fourth bedroom and full bath. Outdoor features include deck and patio space to enjoy the private wooded setting and seasonal lake views! Detached one-car garage and driveway parking. Minutes from DLC's premiere lakeside Golf at Thousand Acres. A well-rounded mountain home close to the best of Deep Creek Lake. Call today for details.
Additional Information
- Subdivision
- Sun View Heights
- Taxes
- $4570
- HOA Fee
- $200
- HOA Frequency
- Annually
- Interior Features
- Breakfast Area, Carpet, Ceiling Fan(s), Entry Level Bedroom, Floor Plan - Open, Kitchen - Island, Recessed Lighting, Window Treatments
- School District
- Garrett County Public Schools
- Elementary School
- Call School Board
- Middle School
- Southern
- High School
- Southern High School
- Fireplaces
- 2
- Fireplace Description
- Gas/Propane
- Flooring
- Hardwood, Ceramic Tile, Carpet
- Garage
- Yes
- Garage Spaces
- 1
- View
- Mountain, Lake
- Heating
- Forced Air
- Heating Fuel
- Propane - Owned
- Cooling
- Ceiling Fan(s), Central A/C
- Water
- Well
- Sewer
- Septic Exists, Septic < # of BR
- Room Level
- Living Room: Main, Dining Room: Main, Kitchen: Main, Primary Bedroom: Main, Primary Bathroom: Main, Bedroom 2: Main, Full Bath: Main, Recreation Room: Lower 1, Laundry: Lower 1, Storage Room: Lower 1, Full Bath: Lower 1, Bedroom 4: Lower 1, Bedroom 3: Main
- Basement
- Yes
Mortgage Calculator
Listing courtesy of Railey Realty, Inc.. Contact: