448 Biltmore Vw, Mc Henry, MD 21541
- $789,000
- 5
- BD
- 3
- BA
- 1,614
- SqFt









- List Price
- $789,000
- Price Change
- ▼ $10,000 1785857764
- Days on Market
- 208
- Status
- ACTIVE
- MLS#
- MDGA2011168
- Bedrooms
- 5
- Bathrooms
- 3
- Full Baths
- 3
- Living Area
- 1,614
- Lot Size (Acres)
- 0.58
- Style
- Contemporary
- Year Built
- 2022
- County
- Garrett
- School District
- Garrett County Public Schools
Property Description
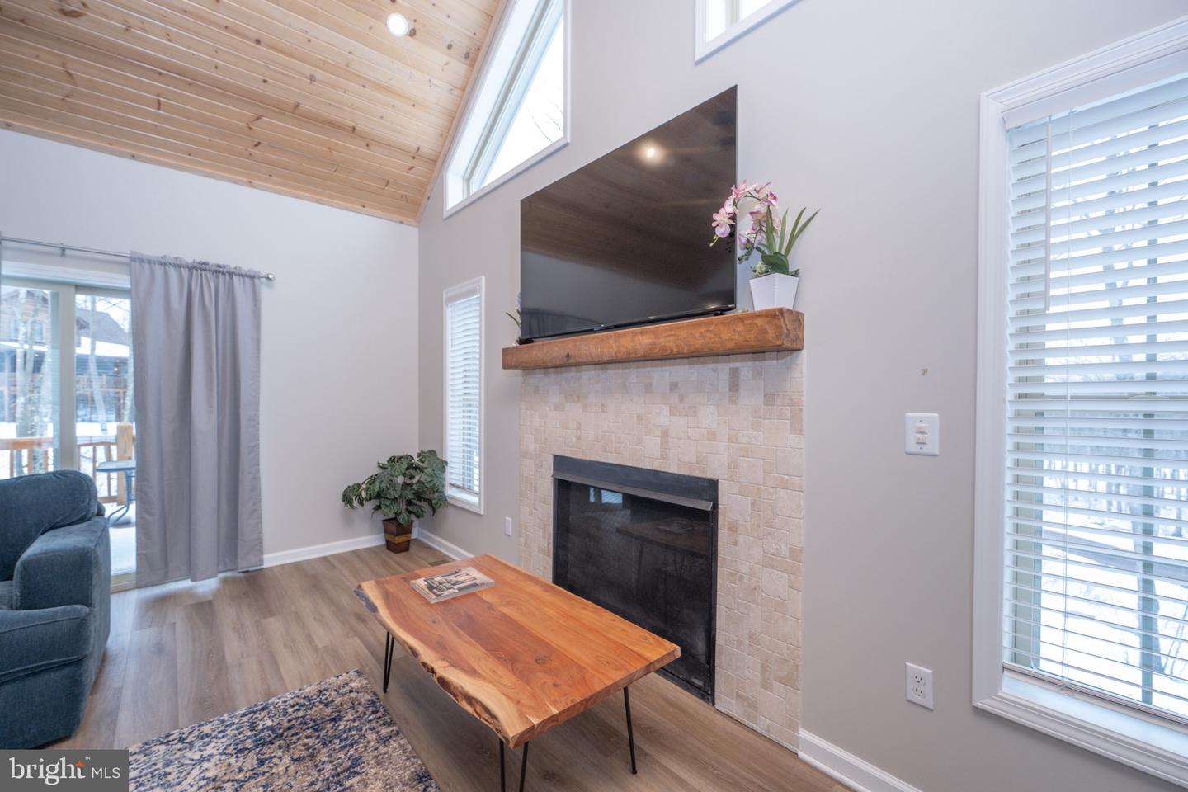
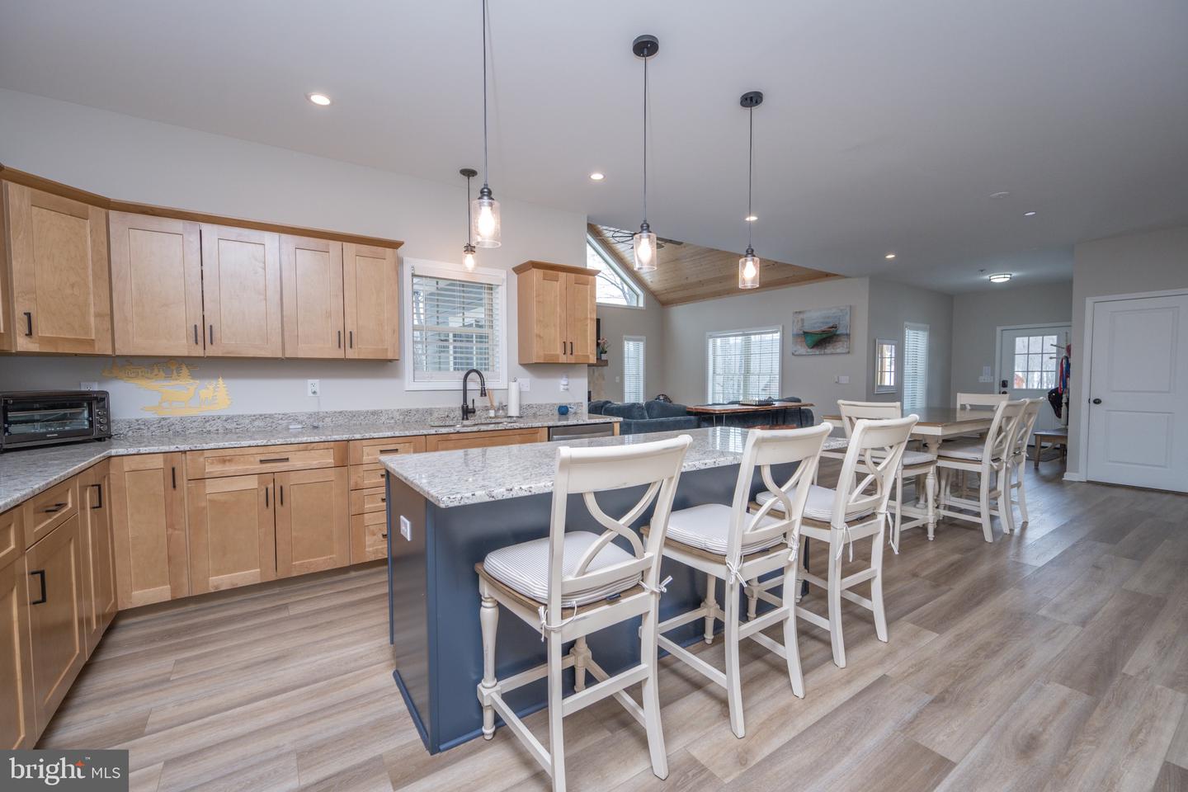
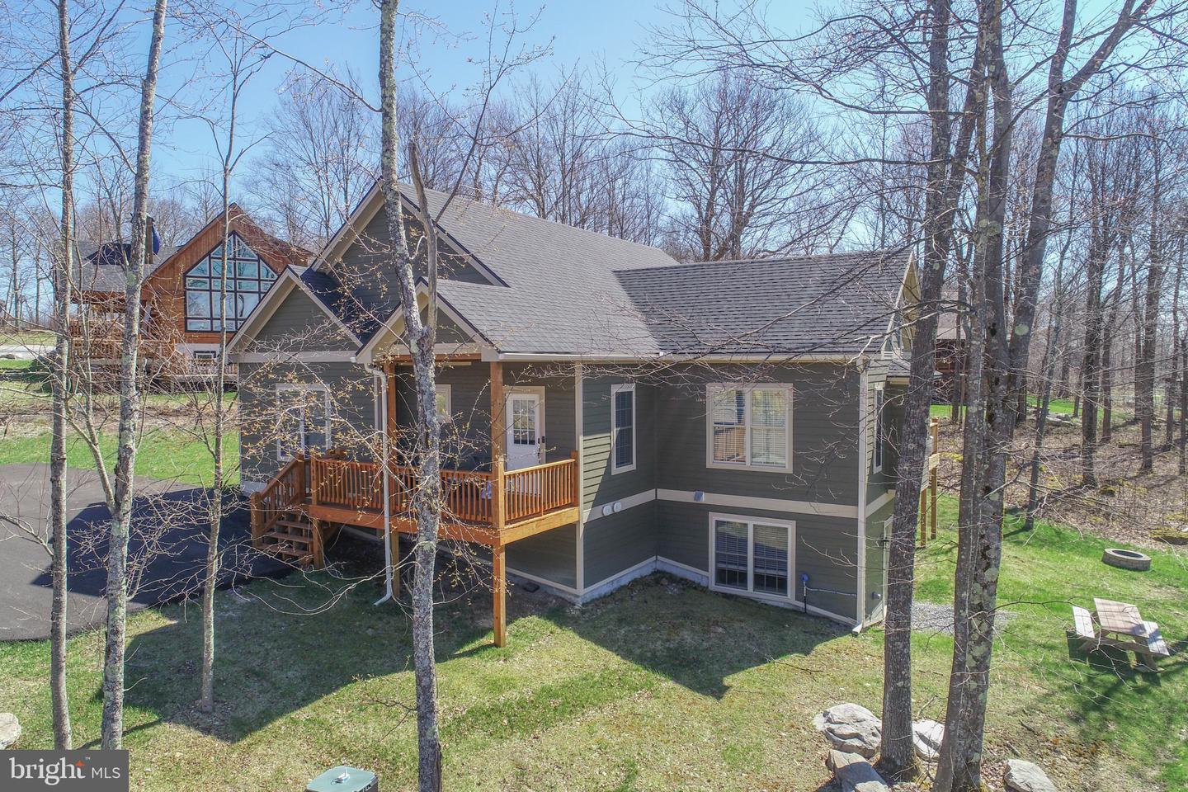
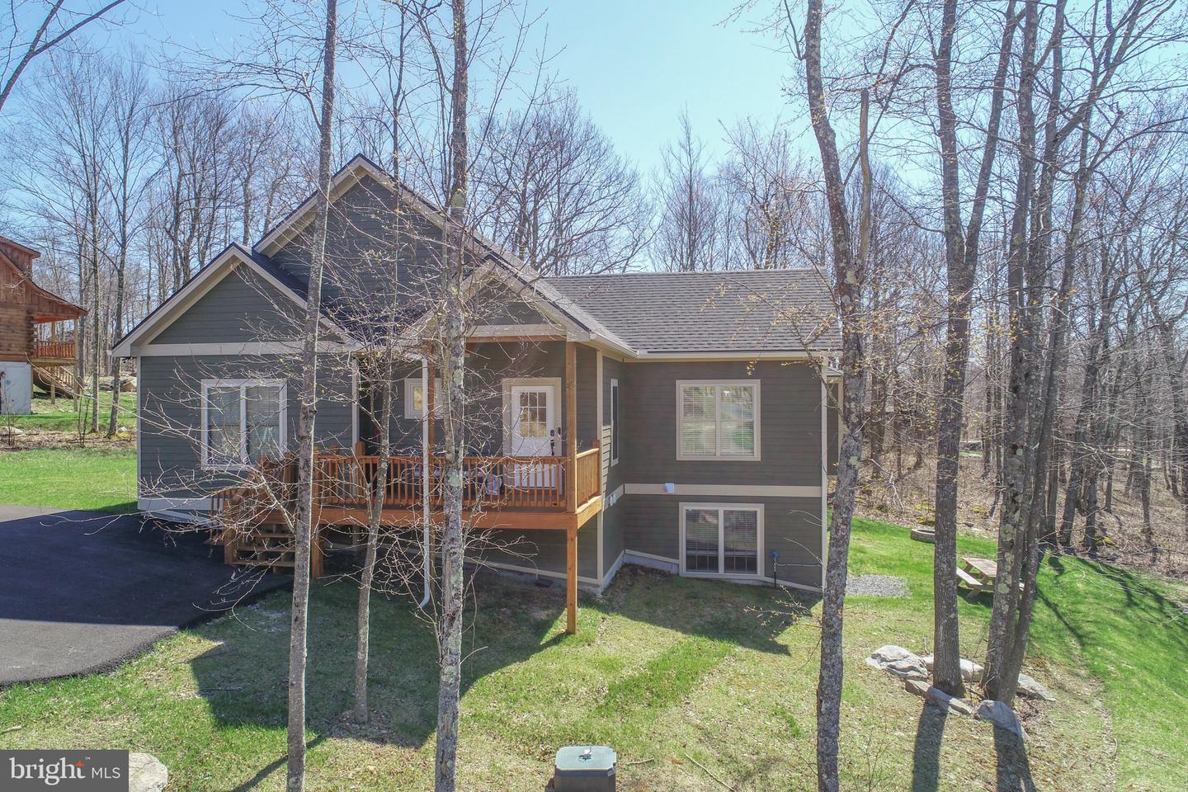
Welcome to this beautifully crafted 5-bedroom, 3-bath, two-story home in the desirable Biltmore community at Lodestone Golf Course. Built in 2022, this thoughtfully designed property blends modern mountain style with quality craftsmanship, offering solid finishes inside and out and a layout ideal for both everyday living and vacation enjoyment. The open-concept main level features spacious living and dining areas, perfect for gathering after a day on the course or the lake. A well-appointed kitchen anchors the home, while generously sized bedrooms provide comfort and flexibility for family and guests. With five true bedrooms and multiple living spaces, there’s room for everyone to relax. Outside, you’ll appreciate ample parking, a clean and well-maintained exterior, and a setting that captures the peaceful feel of this golf course community. Located just minutes from Deep Creek Lake and Wisp Resort, this home offers year-round recreation—from skiing and golfing to boating and dining. Fishing/swimming access off of Marsh Hill Rd as well! Whether you’re searching for a primary residence, second home, or investment opportunity, this newer build in Biltmore delivers location, quality, and space in one exceptional package!
Additional Information
- Subdivision
- Lodestone Sub
- Taxes
- $6964
- HOA Fee
- $1,100
- HOA Frequency
- Annually
- Interior Features
- Bathroom - Tub Shower, Ceiling Fan(s), Combination Dining/Living, Combination Kitchen/Dining, Combination Kitchen/Living, Dining Area, Entry Level Bedroom, Family Room Off Kitchen, Floor Plan - Open, Kitchen - Eat-In, Primary Bath(s), Recessed Lighting
- School District
- Garrett County Public Schools
- High School
- Northern Garrett High
- Fireplaces
- 1
- Fireplace Description
- Gas/Propane
- Flooring
- Luxury Vinyl Plank, Carpet
- View
- Mountain, Trees/Woods, Golf Course
- Heating
- Forced Air
- Heating Fuel
- Propane - Metered
- Cooling
- Central A/C
- Roof
- Shingle
- Water
- Public
- Sewer
- Public Sewer
- Room Level
- Foyer: Main, Living Room: Main, Dining Room: Main, Kitchen: Main, Primary Bedroom: Main, Primary Bathroom: Main, Bedroom 2: Main, Bathroom 2: Main, Family Room: Lower 1, Bedroom 1: Lower 1, Bedroom 2: Lower 1, Bedroom 3: Lower 1, Bathroom 1: Lower 1, Laundry: Lower 1
- Basement
- Yes
Mortgage Calculator
Listing courtesy of Railey Realty, Inc.. Contact: