957 N Camp Rd, Mc Henry, MD 21541
- $925,000
- 5
- BD
- 6
- BA
- 1,902
- SqFt




- List Price
- $925,000
- Price Change
- ▼ $25,000 1783212033
- Days on Market
- 159
- Status
- ACTIVE
- MLS#
- MDGA2011152
- Bedrooms
- 5
- Bathrooms
- 6
- Full Baths
- 5
- Half Baths
- 1
- Living Area
- 1,902
- Lot Size (Acres)
- 0.51
- Style
- Cabin/Lodge, Log Home, Chalet
- Year Built
- 2023
- County
- Garrett
- School District
- Garrett County Public Schools
Property Description
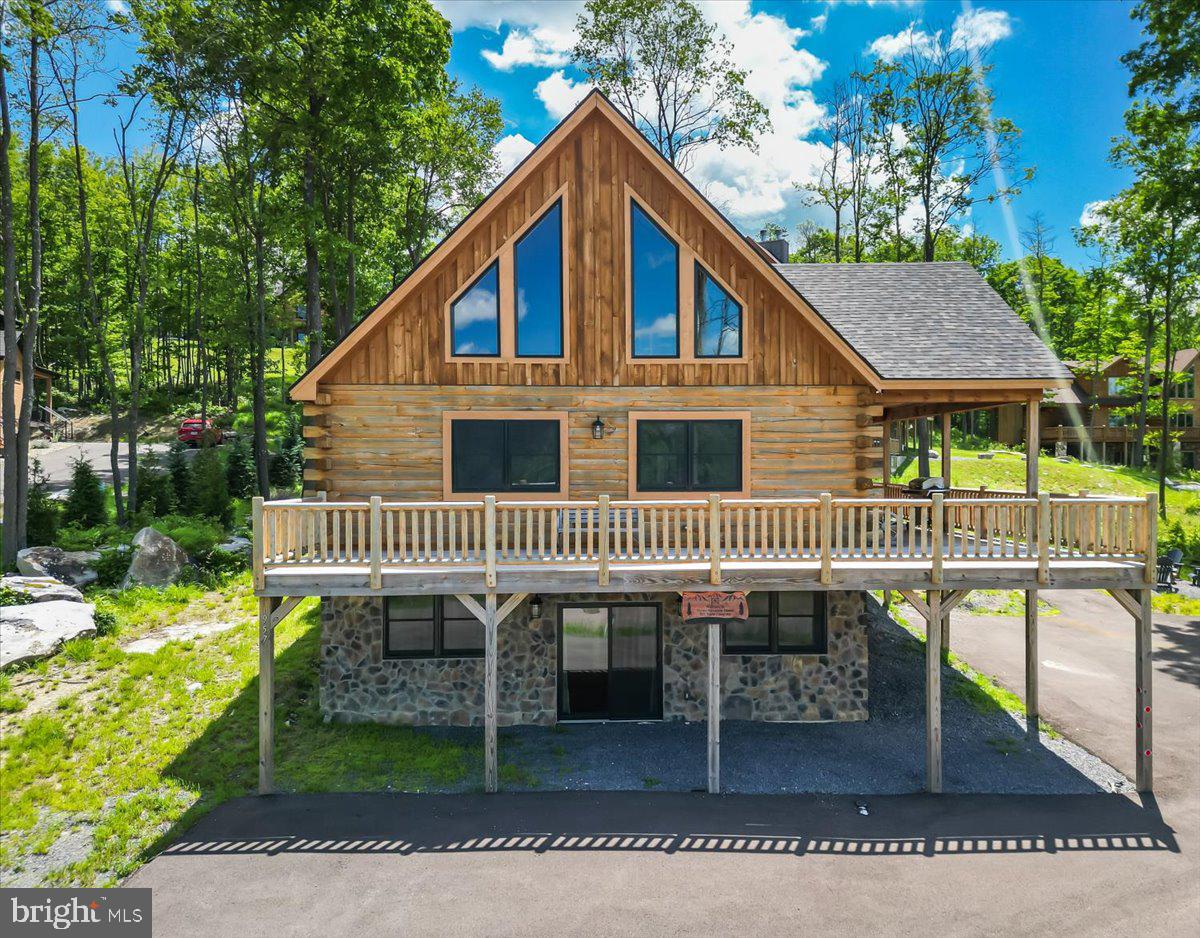
“Mystic Mountain Manor” is an income-producing vacation rental located minutes from Wisp Resort, Lodestone Golf Course, and Deep Creek Lake. This 5-bedroom, 5.5-bath stone and log chalet offers 3,283 finished square feet and sits on a beautiful ½-acre lot in one of the area’s strongest four-season rental corridors. Designed with short-term rental performance in mind, the layout features five ensuite bedrooms, an oversized loft, and a fully finished walk-out basement with a second living area and game room with a pool table. The open-concept main level includes a two-story great room with a stacked stone gas fireplace, stainless steel appliances, granite countertops, hardwood cabinetry, and bar seating. Wrap-around deck and hot tub enhance guest appeal. Built in 2023 with upgraded LVP flooring, granite in all baths, custom lighting, and quality finishes throughout, this property offers the benefit of newer construction with minimal deferred maintenance. Sold fully furnished and operating as an established vacation rental with an average daily rental of $343 and a projected gross annual rental income of $47k to $52k. Membership in The Wisp Resort Master Association – Lakeside Park conveys access to a 1.94-acre waterfront parcel with 170 feet of Deep Creek Lake frontage, pavilion, lake-view seating platform, restrooms, walking trails, and parking. Turnkey opportunity in a proven Deep Creek Lake location.
Additional Information
- Subdivision
- North Camp Subdivision
- Taxes
- $8280
- HOA Fee
- $700
- HOA Frequency
- Annually
- Interior Features
- Breakfast Area, Ceiling Fan(s), Dining Area, Entry Level Bedroom, Family Room Off Kitchen, Floor Plan - Open, Formal/Separate Dining Room, Kitchen - Gourmet, Pantry, Primary Bath(s), Recessed Lighting, Upgraded Countertops, Walk-in Closet(s), Wood Floors
- School District
- Garrett County Public Schools
- Fireplaces
- 1
- Fireplace Description
- Gas/Propane
- Flooring
- Ceramic Tile, Luxury Vinyl Plank
- Heating
- 90% Forced Air, Central
- Heating Fuel
- Propane - Owned
- Cooling
- Central A/C
- Roof
- Architectural Shingle
- Utilities
- Cable TV
- Water
- Public
- Sewer
- Public Sewer
- Room Level
- Loft: Upper 1, Primary Bedroom: Upper 1, Primary Bathroom: Upper 1, Primary Bedroom: Upper 1, Primary Bathroom: Upper 1, Mud Room: Main, Foyer: Main, Half Bath: Main, Primary Bedroom: Main, Primary Bathroom: Main, Kitchen: Main, Dining Room: Main, Living Room: Main, Living Room: Lower 1, Recreation Room: Lower 1, Primary Bedroom: Lower 1, Primary Bathroom: Lower 1, Primary Bedroom: Lower 1, Primary Bathroom: Lower 1, Storage Room: Lower 1
- Basement
- Yes
Mortgage Calculator
Listing courtesy of The KW Collective. Contact: 4435741600