52 Dam View Dr, Oakland, MD 21550
- $1,074,900
- 4
- BD
- 6
- BA
- 1,516
- SqFt










- List Price
- $1,074,900
- Price Change
- ▼ $13,000 1779329520
- Days on Market
- 159
- Status
- ACTIVE
- MLS#
- MDGA2011104
- Bedrooms
- 4
- Bathrooms
- 6
- Full Baths
- 4
- Half Baths
- 2
- Living Area
- 1,516
- Lot Size (Acres)
- 0.59
- Style
- Cabin/Lodge, Chalet
- Year Built
- 2025
- County
- Garrett
- School District
- Garrett County Public Schools
Property Description
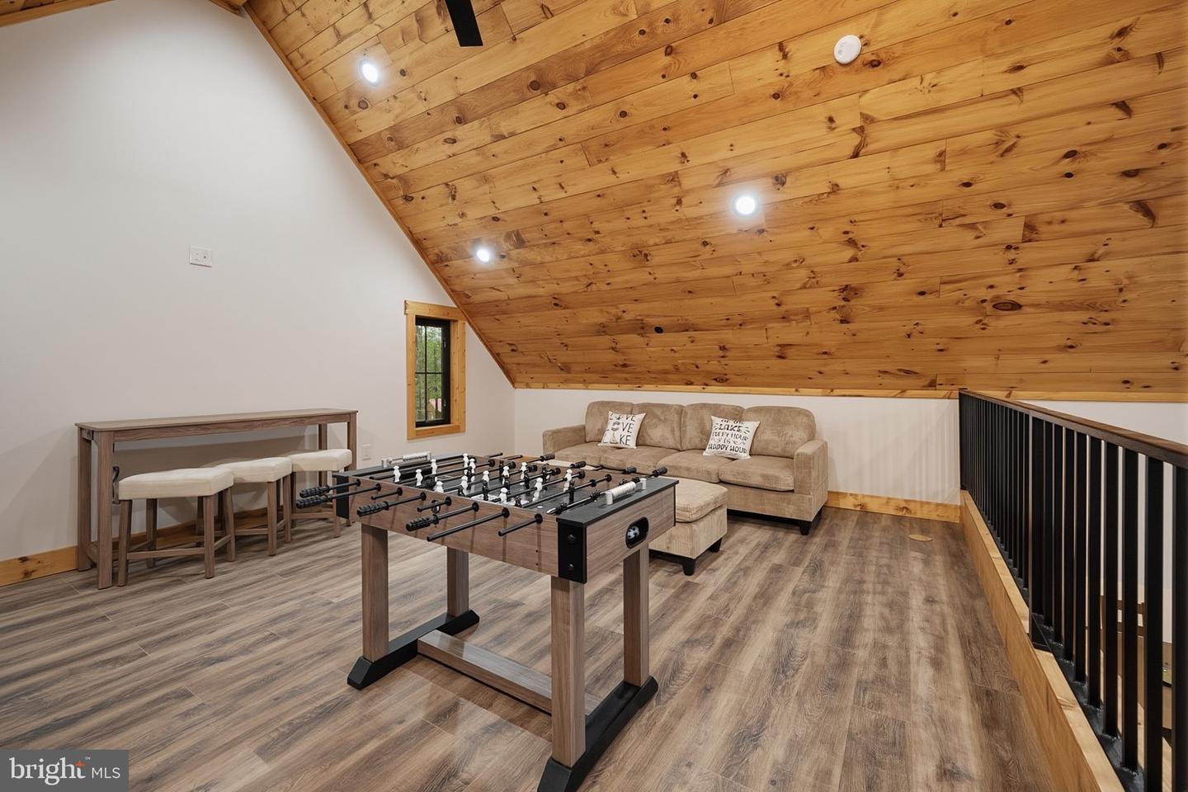
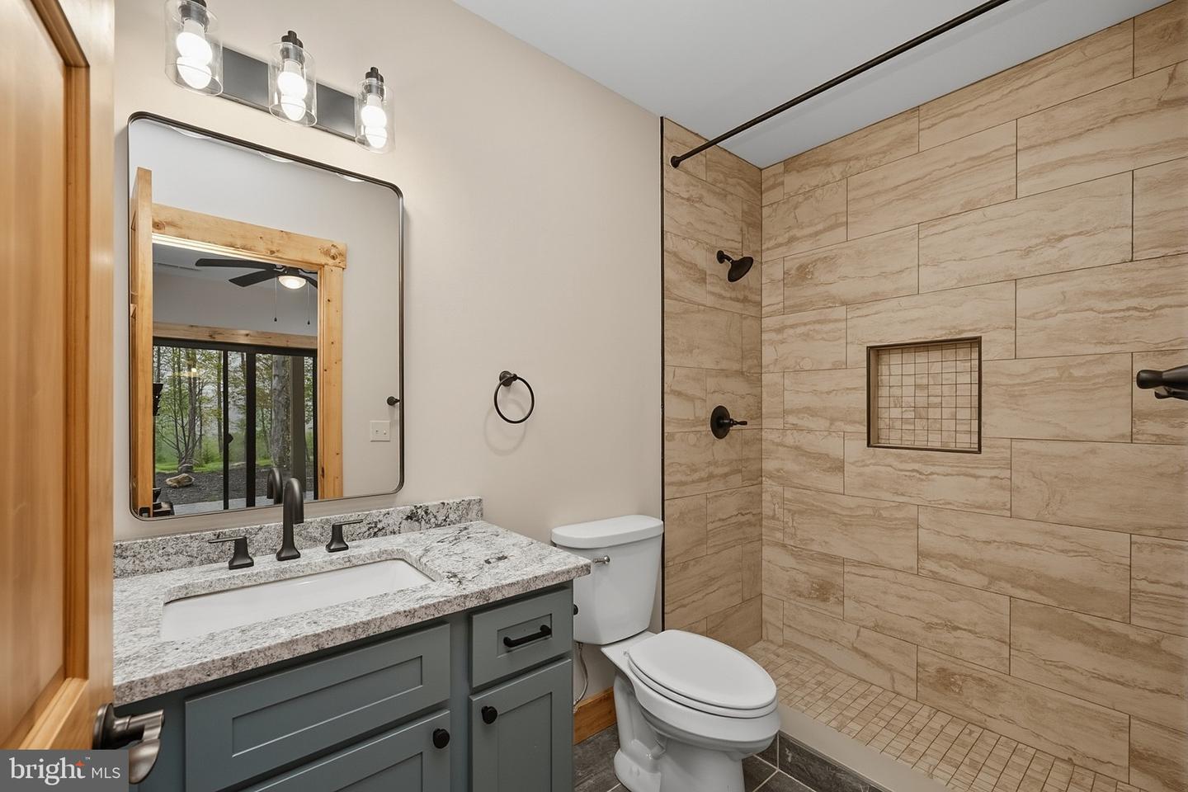
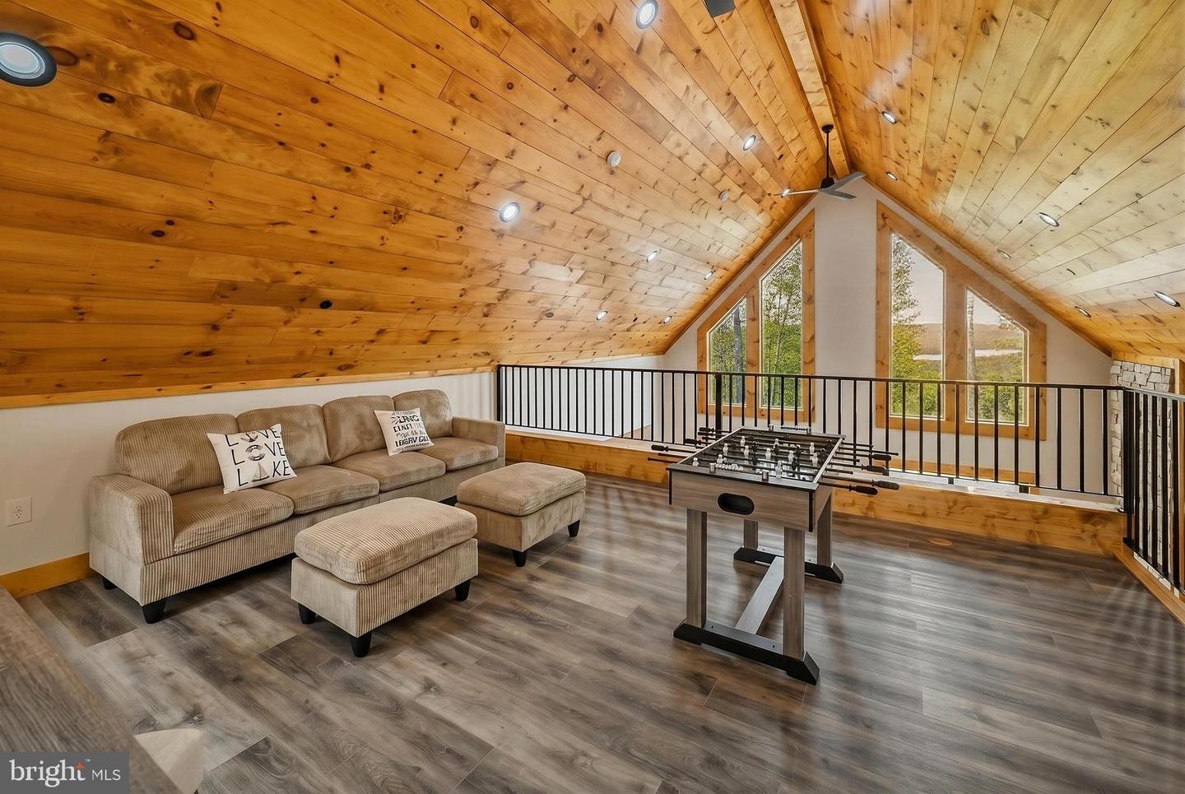
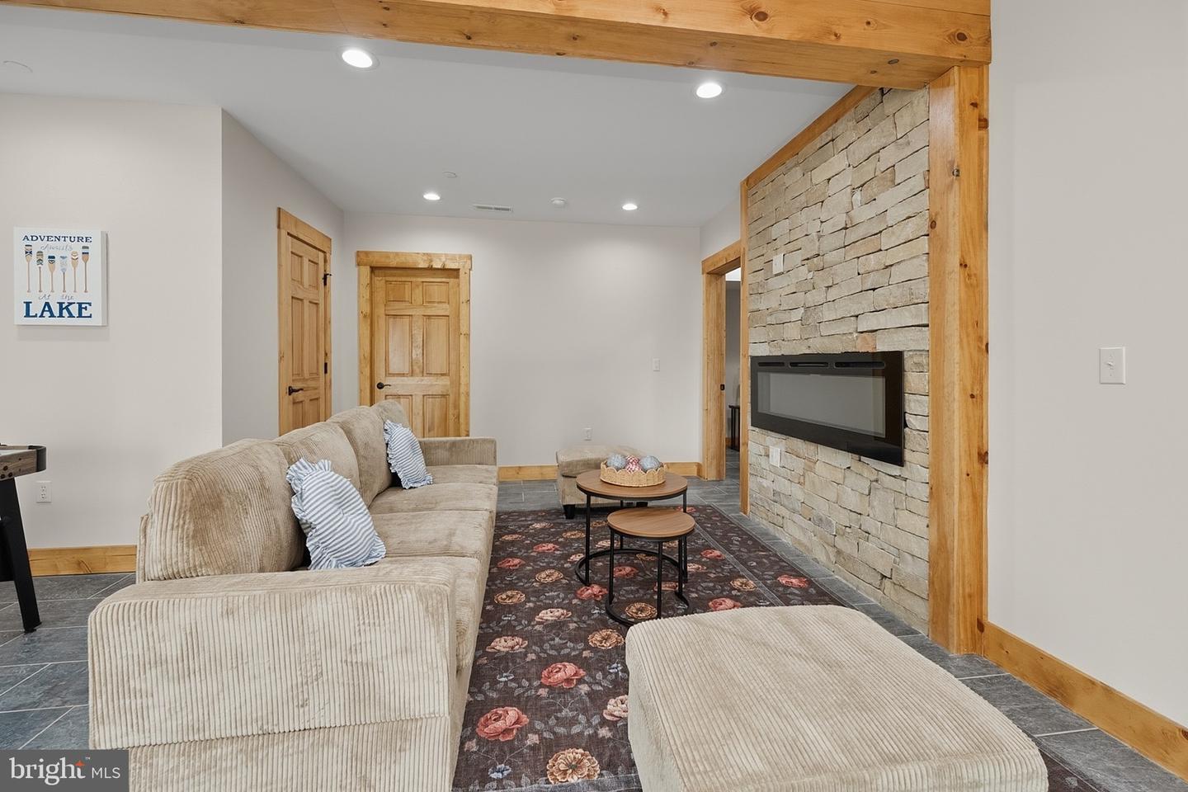
Panoramic Lake views in the Bray Run community, just minutes from Deep Creek Lake, state parks, and more! Built in 2025, this 4-bedroom, 4 full bath, 2 half bath log style chalet sits on 0.59 acres of peaceful, quiet serenity. Cathedral and beamed ceilings rise above an open layout filled with abundant natural light. Two stacked-stone fireplaces anchor the main living area and the lower-level family room. Granite counters, stainless appliances, and a custom island define the kitchen. A loft overlooks the main level, adding flexible living space. Outside, a deck and stamped-concrete patio lead to a covered pavilion with a wood-burning fireplace for year-round use. Central A/C, forced air heat, well water, public sewer, and a metal roof complete the package. If you’re looking for a new home that’s just off the beaten path, yet still offers easy access to everything Deep Creek Lake has to offer—this one needs to be on the list… Call today for details!
Additional Information
- Subdivision
- Bray Run
- Taxes
- $6893
- HOA Fee
- $350
- HOA Frequency
- Annually
- Stories
- 2
- Interior Features
- Ceiling Fan(s), Combination Kitchen/Living, Combination Dining/Living, Combination Kitchen/Dining, Floor Plan - Open
- Amenities
- Common Grounds, Jog/Walk Path, Cable
- School District
- Garrett County Public Schools
- Elementary School
- Call School Board
- Middle School
- Southern
- High School
- Southern Garrett High
- Fireplaces
- 2
- Fireplace Description
- Electric, Wood
- Flooring
- Ceramic Tile, Luxury Vinyl Plank
- Community Amenities
- Common Grounds, Jog/Walk Path, Cable
- View
- Lake, Mountain, Trees/Woods
- Heating
- Forced Air
- Heating Fuel
- Propane - Owned
- Cooling
- Central A/C, Ceiling Fan(s)
- Roof
- Metal
- Water
- Well
- Sewer
- Public Sewer
- Room Level
- Bedroom 1: Main, Bathroom 1: Main, Living Room: Main, Kitchen: Main, Dining Room: Main, Half Bath: Main, Laundry: Main, Family Room: Lower 1, Half Bath: Lower 1, Loft: Upper 1, Foyer: Main, Primary Bedroom: Lower 1, Primary Bathroom: Lower 1, Primary Bedroom: Lower 1, Primary Bathroom: Lower 1, Primary Bedroom: Lower 1, Primary Bathroom: Lower 1, Storage Room: Lower 1
- Basement
- Yes
Mortgage Calculator
Listing courtesy of Railey Realty, Inc.. Contact: