14 Ridge Run Rd, Mchenry, MD 21541
- $849,000
- 4
- BD
- 3
- BA
- 2,135
- SqFt











- List Price
- $849,000
- Days on Market
- 171
- Status
- PENDING
- MLS#
- MDGA2011100
- Bedrooms
- 4
- Bathrooms
- 3
- Full Baths
- 3
- Living Area
- 2,135
- Style
- Cabin/Lodge, Chalet
- Year Built
- 2009
- County
- Garrett
- School District
- Garrett County Public Schools
Property Description
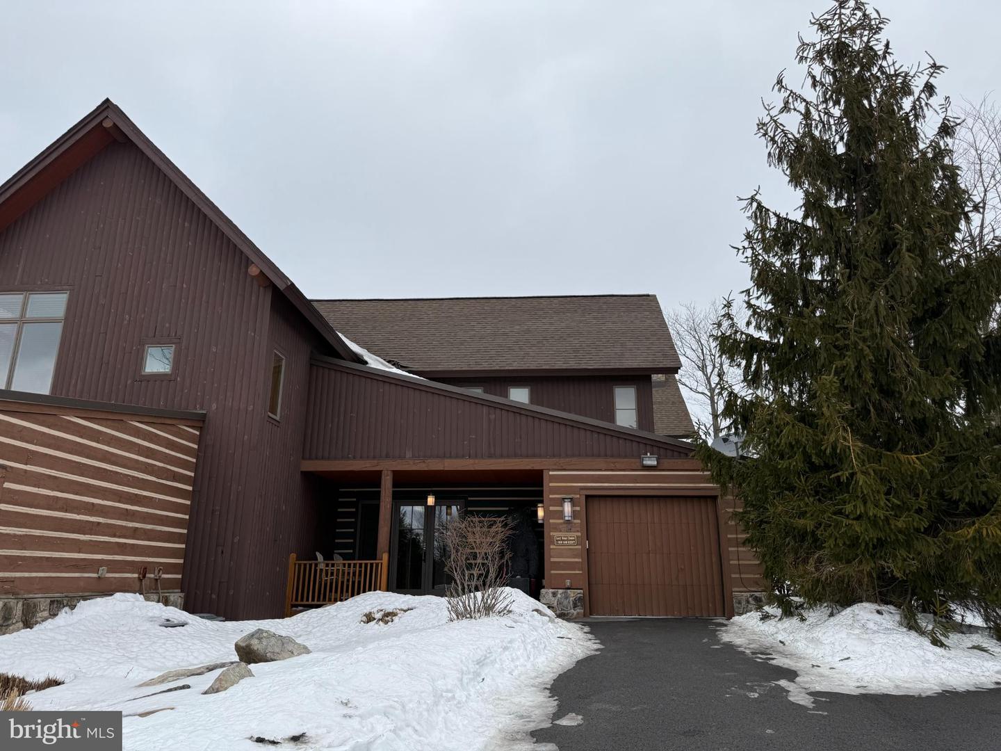
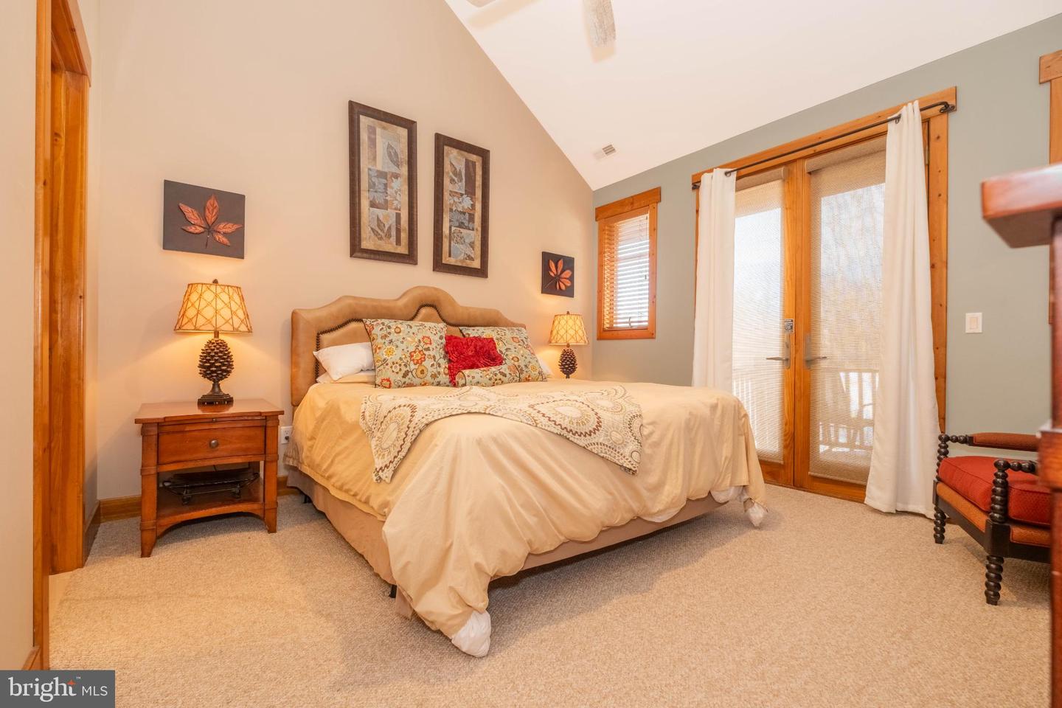
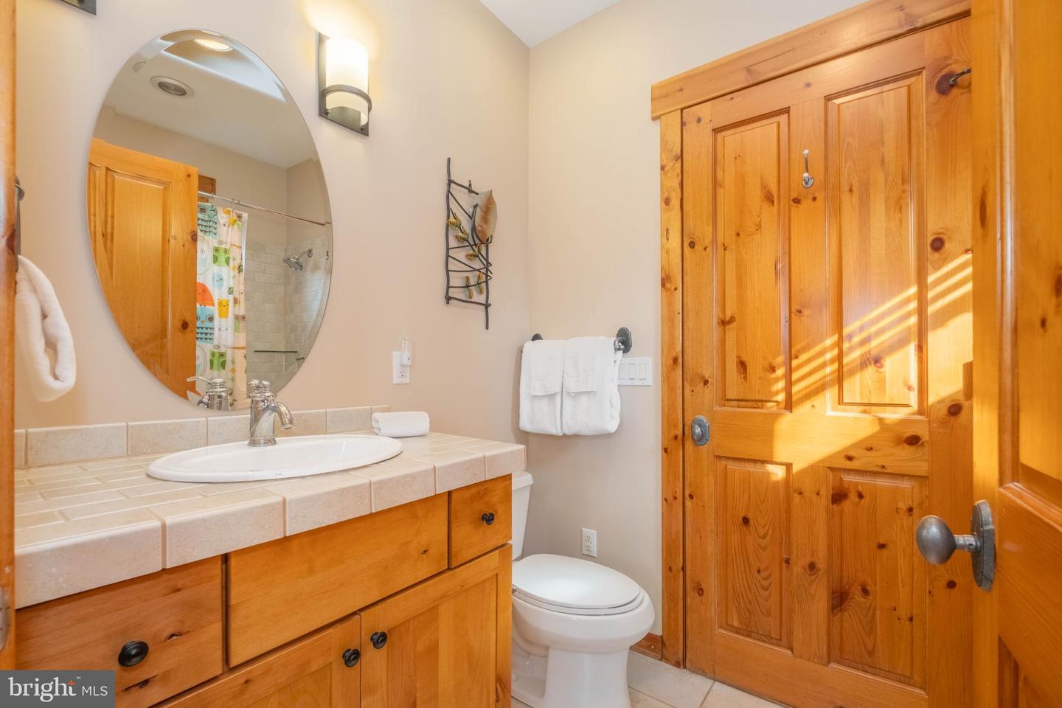
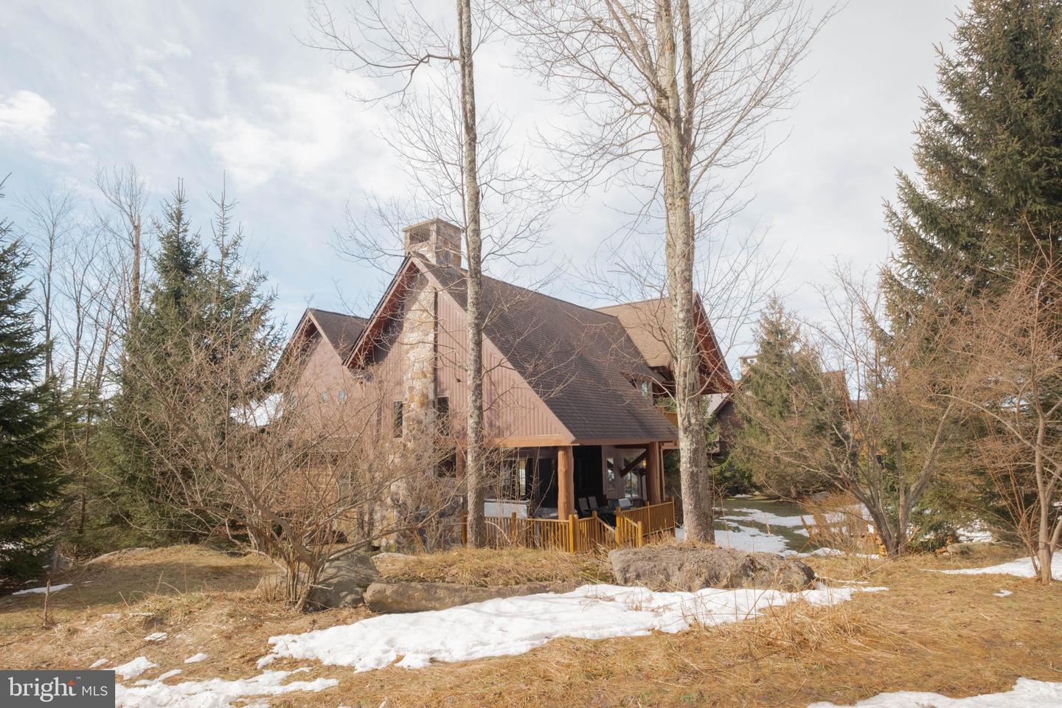
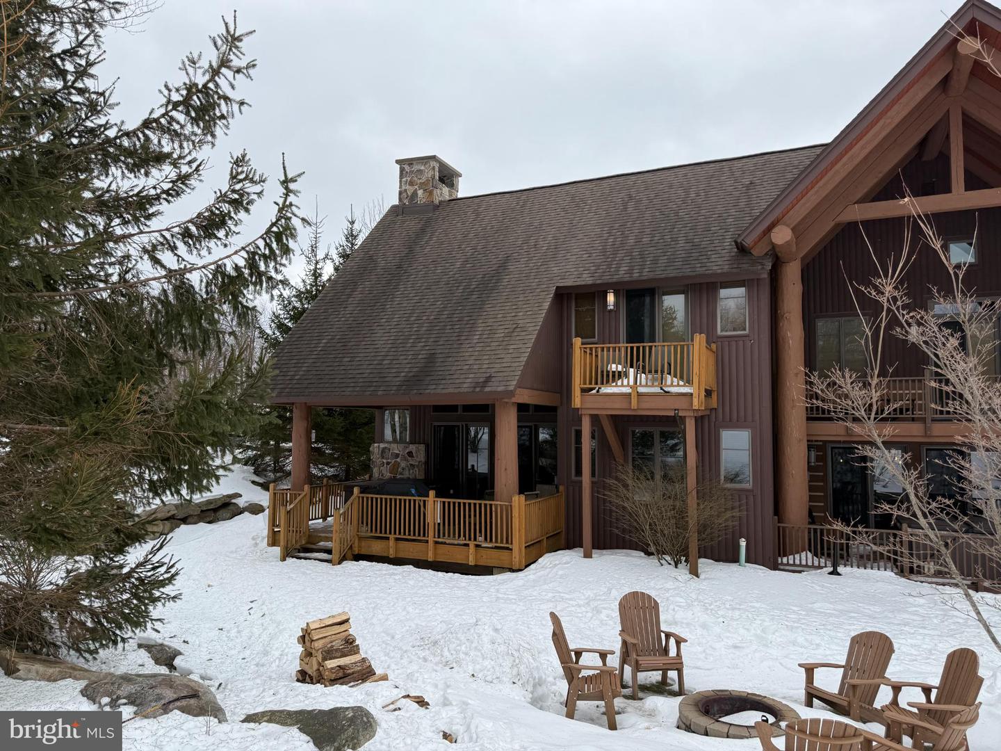
Luxury mountain living awaits at Lazy Bear Chalet, a true ski-in/ski-out retreat on the slopes of Wisp Resort. Perfectly positioned for adventure, this beautiful chalet combines unbeatable slope-side access with warm, inviting furnishings for the ultimate mountain getaway. After a day on the slopes, unwind by the native stone fireplace, soak in the outdoor hot tub, or prepare a delicious meal in the modern, fully equipped kitchen. With direct access to the ski runs just steps from your door, getting on the mountain couldn’t be easier—simply gear up and go! In the summer months, enjoy picturesque hiking on nearby trails and excellent golf at Lodestone, Fantasy Valley, and Thousand Acres. A short walk through North Camp leads to the ASCI whitewater rafting park, where you can experience rafting in a controlled environment. Just minutes from the lake, you’ll also have easy access to boating, water skiing, and fishing on beautiful Deep Creek Lake. Fall brings breathtaking foliage throughout the area, along with the popular Autumn Glory Festival in Garrett County. Featuring four spacious bedrooms and three full bathroom with modern upgrades, and cheerful décor throughout, Lazy Bear Chalet is the ideal place to gather with family and friends for a relaxing, picture-perfect mountain escape. Don’t miss this opportunity to own your own four-season mountain retreat in Deep Creek Lake!
Additional Information
- Subdivision
- North Camp
- Taxes
- $6769
- HOA Fee
- $975
- HOA Frequency
- Annually
- Interior Features
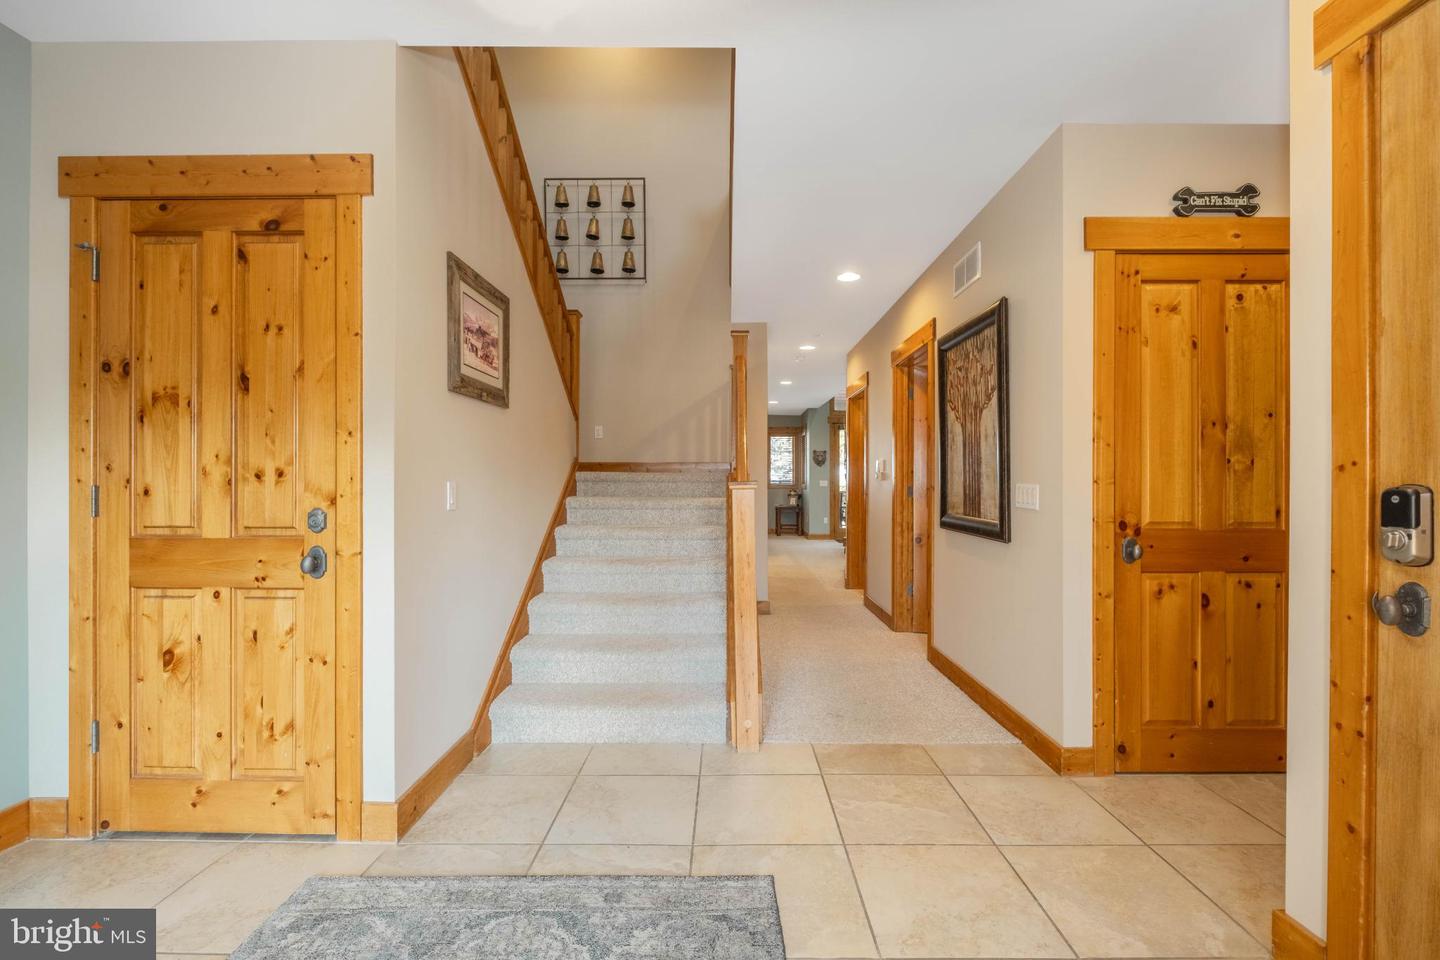
- Bathroom - Soaking Tub, Bathroom - Tub Shower, Bathroom - Walk-In Shower, Carpet, Ceiling Fan(s), Combination Dining/Living, Combination Kitchen/Dining, Combination Kitchen/Living, Dining Area, Entry Level Bedroom, Floor Plan - Open, Recessed Lighting, WhirlPool/HotTub, Window Treatments
- School District
- Garrett County Public Schools
- Fireplaces
- 1
- Fireplace Description
- Gas/Propane, Stone
- Flooring
- Carpet, Ceramic Tile
- Garage
- Yes
- Garage Spaces
- 1
- Exterior Features
- BBQ Grill, Hot Tub
- View
- Mountain, Panoramic
- Heating
- Forced Air, Zoned
- Heating Fuel
- Propane - Metered
- Cooling
- Central A/C, Ceiling Fan(s), Zoned
- Roof
- Architectural Shingle, Asphalt
- Utilities
- Propane, Cable TV Available, Phone Available
- Water
- Public
- Sewer
- Public Sewer
- Room Level
- Bedroom 1: Main, Bathroom 1: Main, Bedroom 1: Upper 1, Bedroom 2: Upper 1, Bedroom 3: Upper 1, Bathroom 1: Upper 1, Bathroom 2: Upper 1
Mortgage Calculator
Listing courtesy of Long & Foster Real Estate, Inc.. Contact: