14 Summer Camp Ln, Mc Henry, MD 21541
- $1,799,900
- 6
- BD
- 8
- BA
- 3,644
- SqFt






- List Price
- $1,799,900
- Price Change
- ▼ $130,000 1776970803
- Days on Market
- 235
- Status
- ACTIVE
- MLS#
- MDGA2010826
- Bedrooms
- 6
- Bathrooms
- 8
- Full Baths
- 6
- Half Baths
- 2
- Living Area
- 3,644
- Lot Size (Acres)
- 0.81
- Style
- Contemporary
- Year Built
- 2023
- County
- Garrett
- School District
- Garrett County Public Schools
Property Description
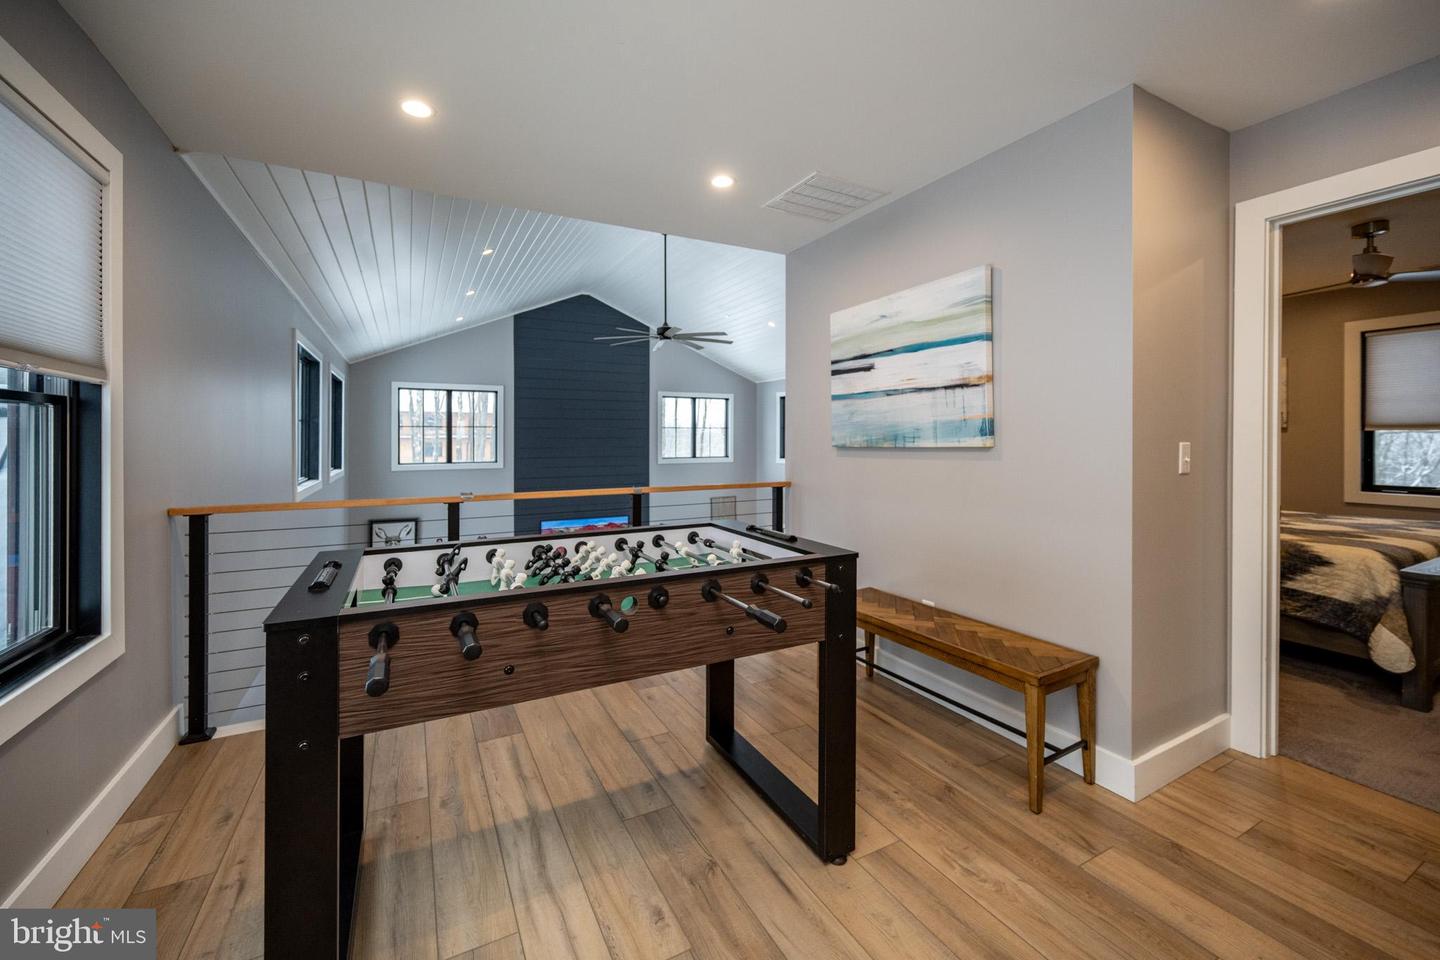
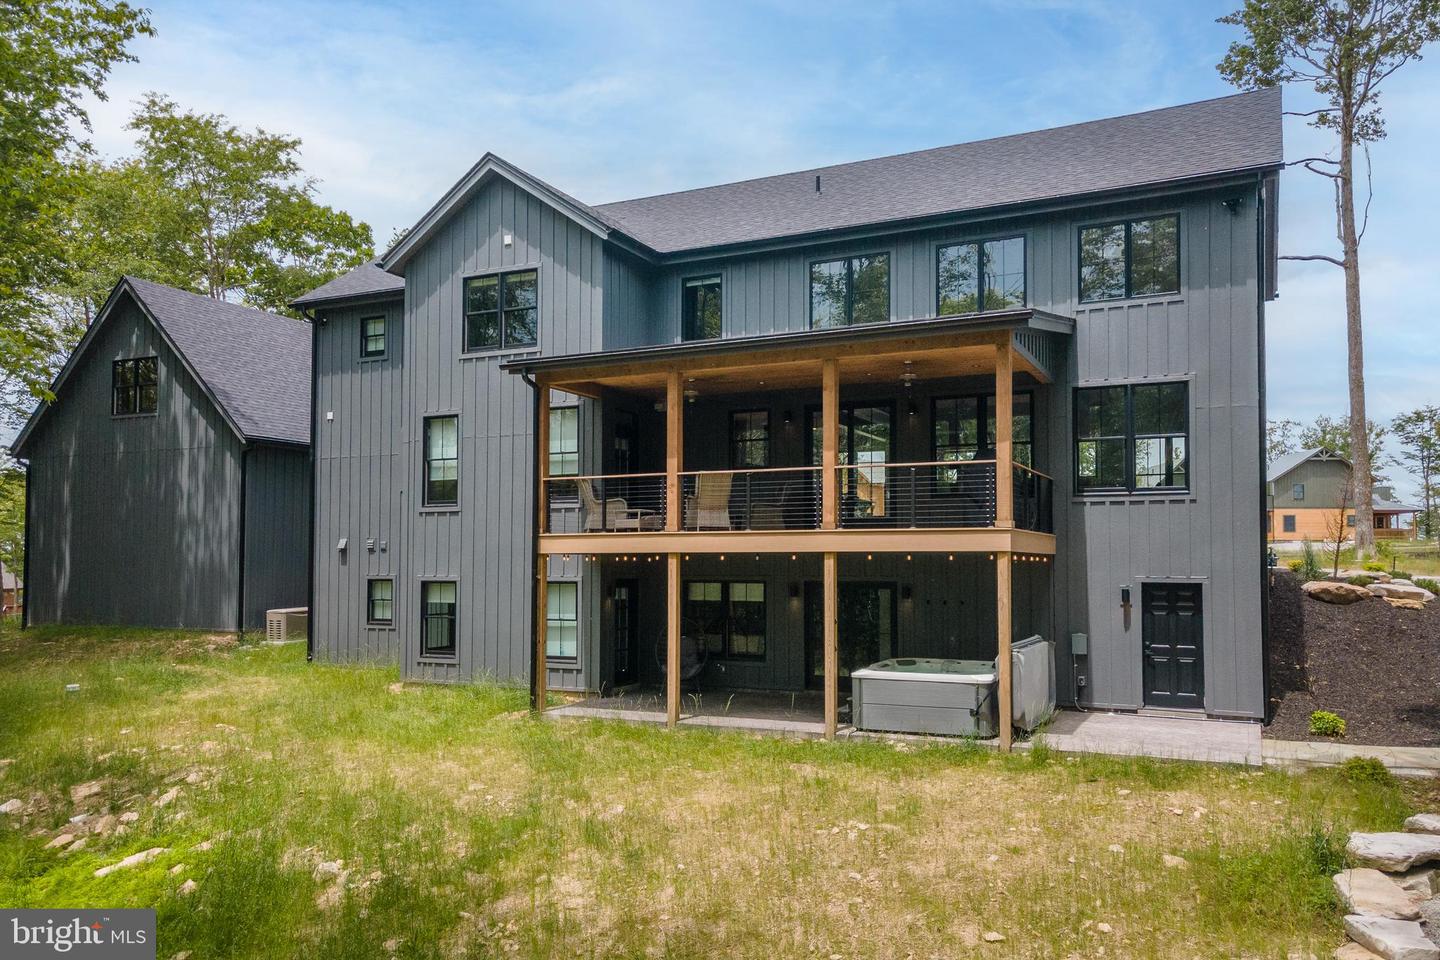
“Endless Journey” delivers mountain living with a bold punch. A proven rental clearing over $100k in 2024—this six-bedroom, six-full, two-half-bath retreat sits in a quiet wooded pocket with wide southwest views rolling across the trees. A huge open living area runs bright and modern, with clean lines, warm finishes, and a sharp stone fireplace. Shiny kitchen with stone tops, custom cabinetry, stainless appliances, and an island bar. En-suite baths offer tiled showers and heated floors. Spacious layout opening to multiple outdoor spaces made for slow mornings and long nights. The deck pulls in the sunset, while the hot tub and fire pit round out the mountain vibes. Loads of additional living space! Lower level complete with a game room and wet bar. Two-car garage with a bonus hangout upstairs. Ski nook that keeps boots, boards, and gear organized. Durable luxury vinyl flooring, Trex-style decking, public water and sewer, and a whole-house generator keep the home low-maintenance and ready for every season. The setting puts you minutes from skiing, snowboarding, local marinas, and every local spot along 219. A strong rental, private escape, and a turnkey launchpad into the Deep Creek lifestyle. Call today to schedule your private showing!
Additional Information
- Subdivision
- North Camp
- Taxes
- $16880
- HOA Fee
- $1,126
- HOA Frequency
- Annually
- Interior Features
- Built-Ins, Carpet, Ceiling Fan(s), Combination Dining/Living, Floor Plan - Open, Kitchen - Island, Pantry, Recessed Lighting, Bathroom - Soaking Tub, Sprinkler System, Bathroom - Tub Shower, Window Treatments, Wet/Dry Bar, Dining Area
- Amenities
- Common Grounds, Gated Community
- School District
- Garrett County Public Schools
- Elementary School
- Call School Board
- Middle School
- Northern
- High School
- Northern Garrett High
- Fireplaces
- 1
- Fireplace Description
- Fireplace - Glass Doors, Gas/Propane
- Garage
- Yes
- Garage Spaces
- 2
- Exterior Features
- Extensive Hardscape, Exterior Lighting, Hot Tub
- Community Amenities
- Common Grounds, Gated Community
- View
- Mountain
- Heating
- Central, Radiant
- Heating Fuel
- Propane - Metered
- Cooling
- Central A/C, Ceiling Fan(s)
- Utilities
- Propane - Community
- Water
- Public
- Sewer
- Public Sewer
- Room Level
- Primary Bedroom: Main, Living Room: Main, Dining Room: Main, Kitchen: Main, Laundry: Main, Family Room: Lower 1, Loft: Upper 1, Mud Room: Lower 1, Bonus Room: Upper 2, Primary Bedroom: Upper 1, Primary Bathroom: Upper 1, Primary Bedroom: Upper 1, Primary Bathroom: Upper 1, Primary Bedroom: Upper 1, Primary Bathroom: Upper 1, Primary Bathroom: Main, Half Bath: Main, Foyer: Main, Half Bath: Lower 1, Primary Bedroom: Lower 1, Primary Bathroom: Lower 1, Primary Bedroom: Lower 1, Primary Bathroom: Lower 1, Utility Room: Lower 1
- Basement
- Yes
Mortgage Calculator
Listing courtesy of Railey Realty, Inc.. Contact: