152 Ridge Run Rd, Mc Henry, MD 21541
- $1,599,900
- 6
- BD
- 6
- BA
- 2,744
- SqFt






- List Price
- $1,599,900
- Price Change
- ▼ $100,000 1782236774
- Days on Market
- 301
- Status
- PENDING
- MLS#
- MDGA2010476
- Bedrooms
- 6
- Bathrooms
- 6
- Full Baths
- 5
- Half Baths
- 1
- Living Area
- 2,744
- Lot Size (Acres)
- 0.08
- Style
- Villa
- Year Built
- 2022
- County
- Garrett
- School District
- Garrett County Public Schools
Property Description
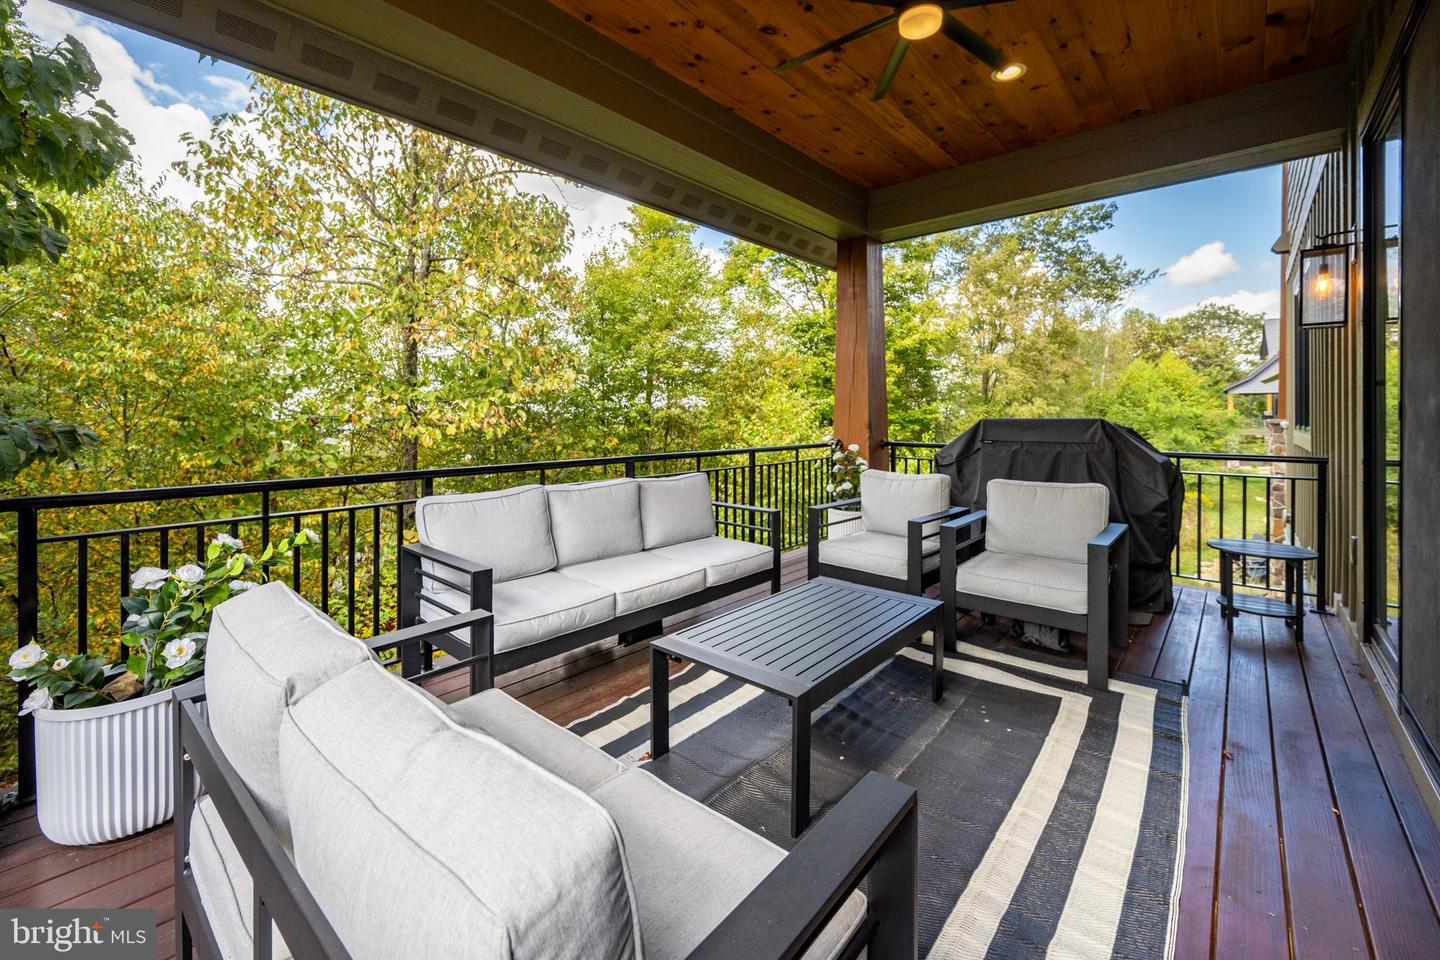
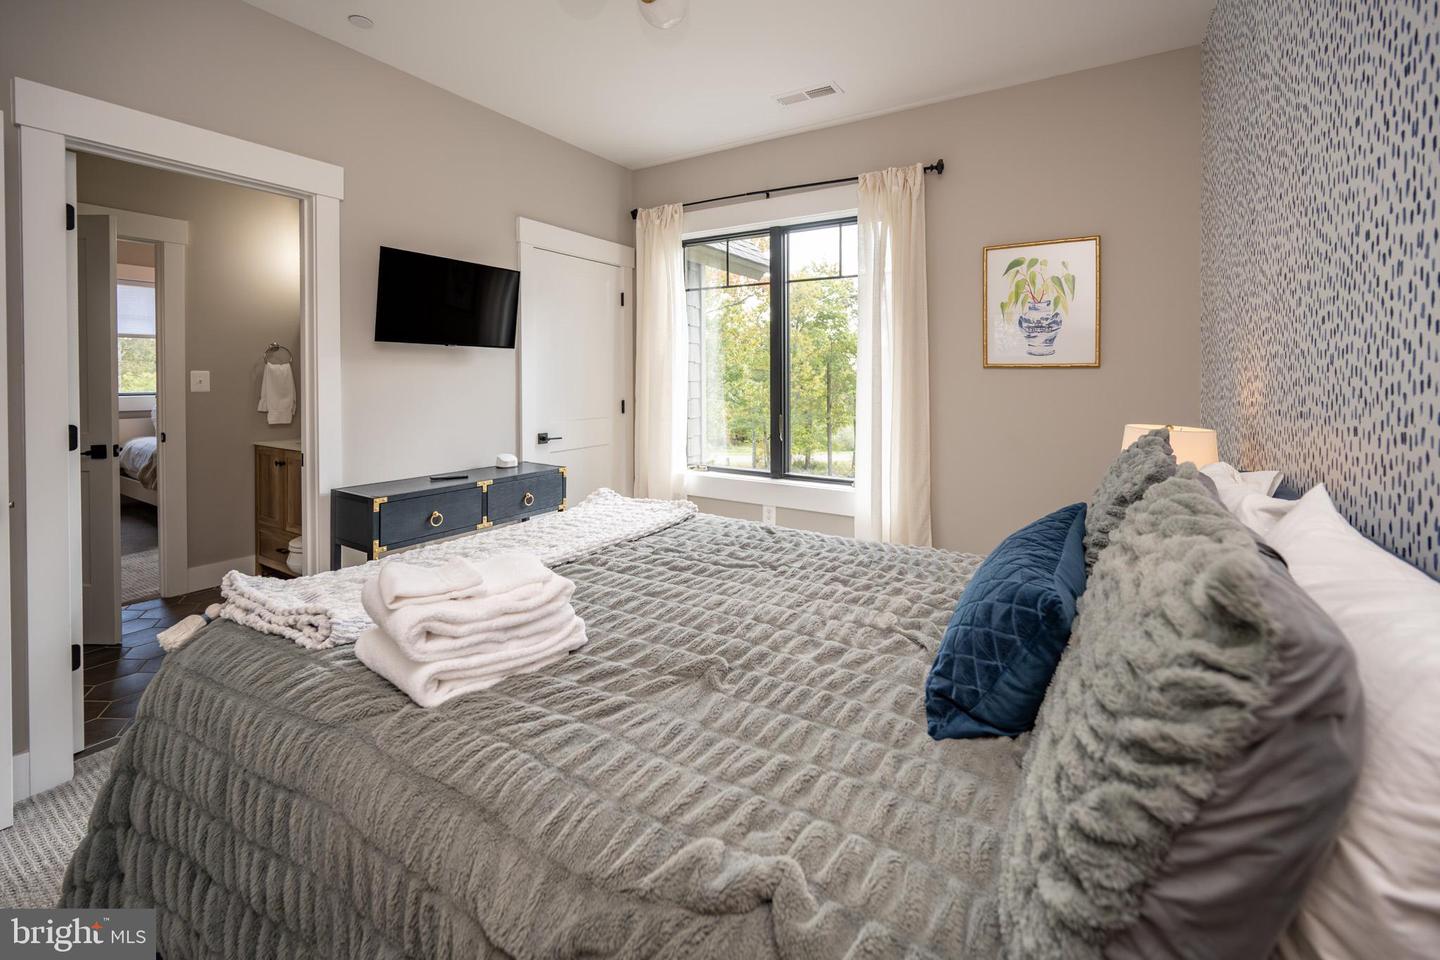
Ski Access Chalet atop Wisp Resort - “Top of the Rock” delivers pure mountain luxury, spanning three levels with 6 bedrooms, 5.5 baths, and over 4,000 square feet of elegant living space. Ski-access villa in the exclusive Ridge Run community, blending modern finishes with rustic touches like exposed beams, gas fireplaces, and walls of glass framing year-round mountain views. The gourmet kitchen with island seating, open dining, and great room design sets the stage for both entertaining and everyday comfort, while the recreation room with wet bar and pool table extends the fun downstairs. Step out to the hot tub or gather around the firepit under starlit skies. Ski-in/ski-out to Chairlift #7 making winter seamless, while summer brings hiking, biking, golf, lake adventures, and the Adventure Sports Center just minutes away. From spa-like baths to expansive decks, every detail of this 2022 build was crafted for ease, style, and unforgettable gatherings. Call today for details!
Additional Information
- Subdivision
- Ridge Run At North Camp
- Taxes
- $9465
- HOA Fee
- $1,126
- HOA Frequency
- Annually
- Interior Features
- Dining Area, Entry Level Bedroom, Floor Plan - Open, Kitchen - Island, Carpet, Recessed Lighting, Wet/Dry Bar, Window Treatments
- School District
- Garrett County Public Schools
- Elementary School
- Call School Board
- Middle School
- Northern
- High School
- Northern Garrett High
- Fireplaces
- 2
- Fireplace Description
- Gas/Propane
- Garage
- Yes
- Garage Spaces
- 1
- Exterior Features
- Hot Tub
- View
- Mountain
- Heating
- Forced Air
- Heating Fuel
- Propane - Metered
- Cooling
- Central A/C
- Water
- Public
- Sewer
- Public Sewer
- Room Level
- Dining Room: Main, Kitchen: Main, Laundry: Main, Loft: Upper 1, Primary Bedroom: Upper 1, Primary Bathroom: Upper 1, Primary Bedroom: Upper 1, Primary Bathroom: Upper 1, Bedroom 3: Upper 1, Bathroom 3: Upper 1, Bedroom 4: Upper 1, Living Room: Main, Half Bath: Main, Foyer: Main, Primary Bedroom: Main, Primary Bathroom: Main, Game Room: Lower 1, Family Room: Lower 1, Bedroom 1: Lower 1, Bathroom 1: Lower 1
- Basement
- Yes
Mortgage Calculator
Listing courtesy of Railey Realty, Inc.. Contact: