1909 Pysell Crosscut Rd, Oakland, MD 21550
- $760,000
- 4
- BD
- 5
- BA
- 1,962
- SqFt








- List Price
- $760,000
- Price Change
- ▼ $65,000 1781577872
- Days on Market
- 307
- Status
- ACTIVE
- MLS#
- MDGA2010462
- Bedrooms
- 4
- Bathrooms
- 5
- Full Baths
- 4
- Half Baths
- 1
- Living Area
- 1,962
- Lot Size (Acres)
- 4
- Style
- Traditional
- Year Built
- 2012
- County
- Garrett
- School District
- Garrett County Public Schools
Property Description
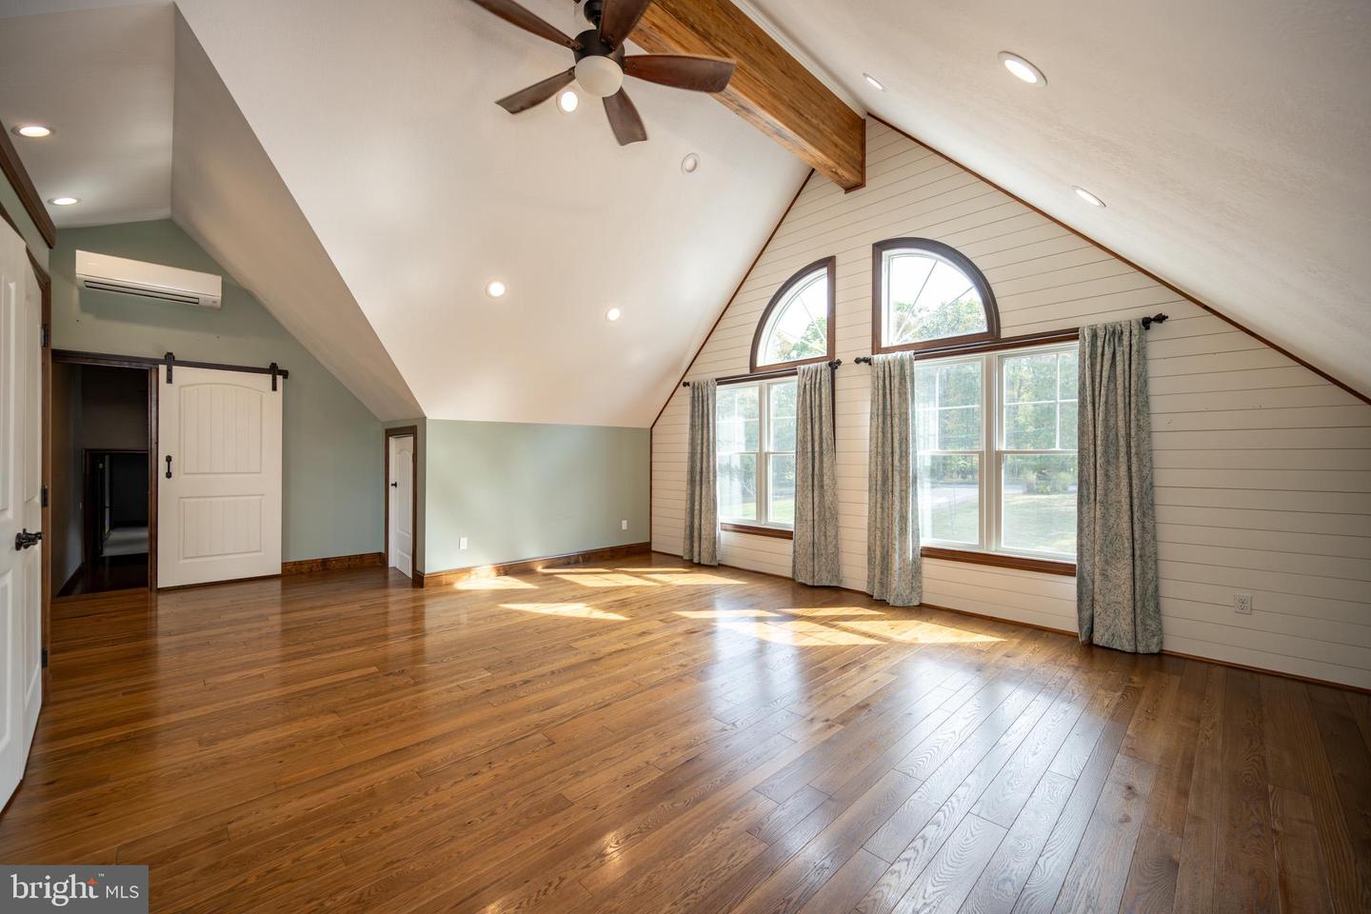
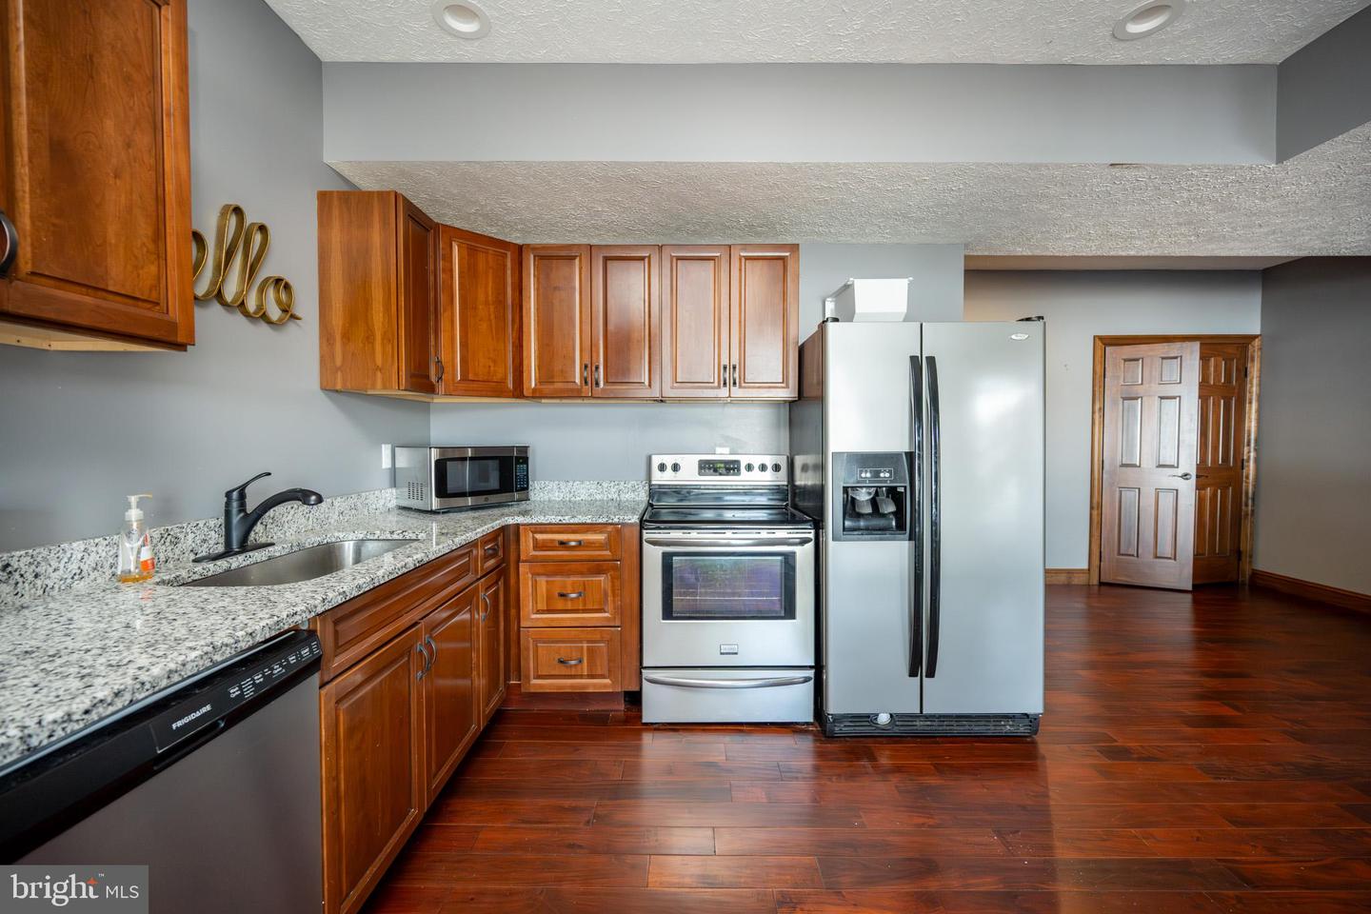
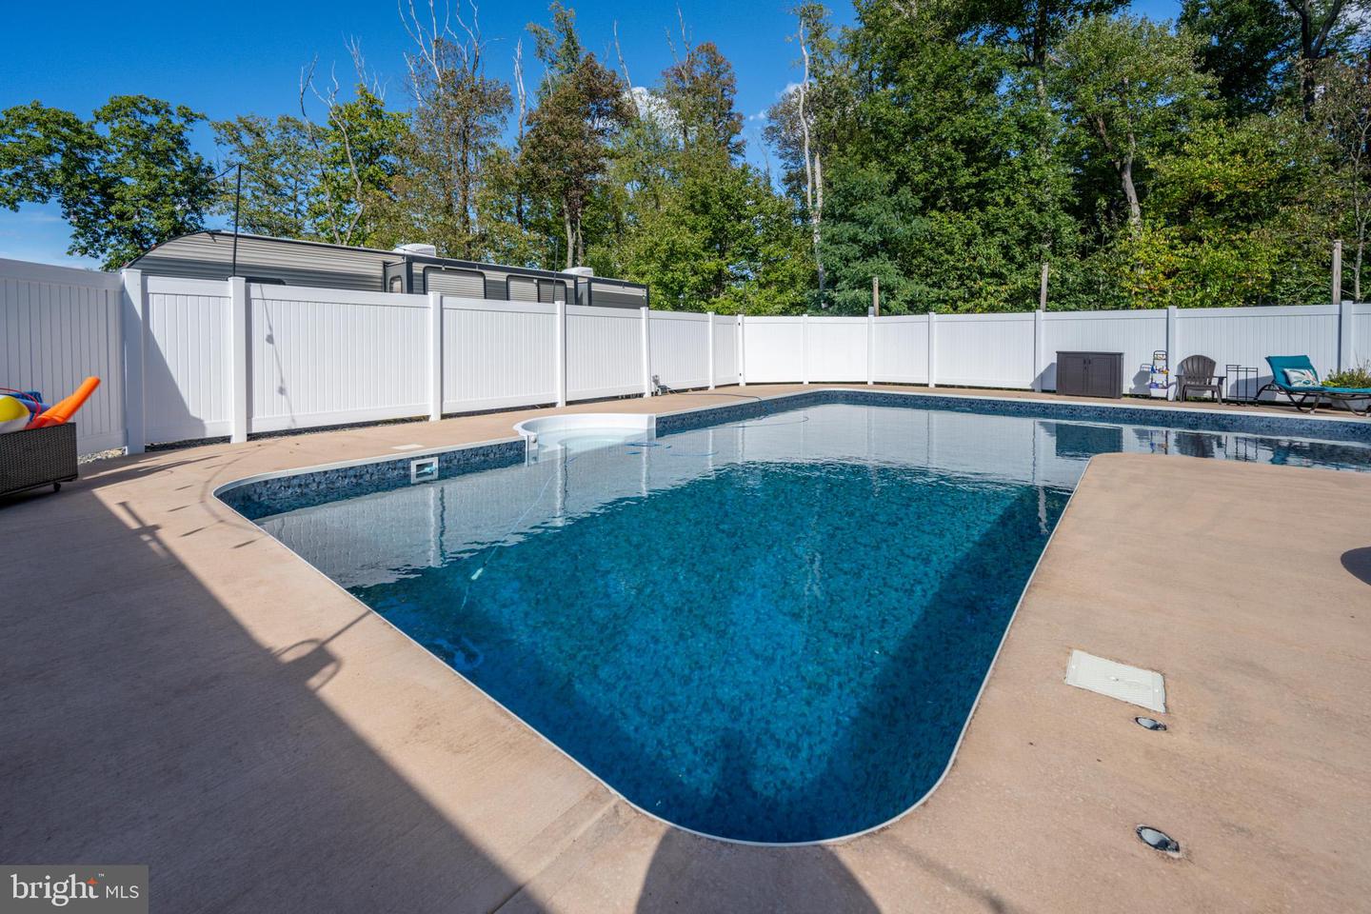
Welcome to a private retreat on 4 acres with sweeping views and a large front yard, just minutes from Deep Creek Lake and Oakland. This 4-bedroom, 4.5-bath home has been carefully updated to balance comfort, practicality, and modern style. The main level features hardwood floors, radiant heat for added comfort, and open gathering spaces with quiet nooks for reading or hobbies. Upstairs, two primary bedrooms with private baths provide flexibility for family or guests. The full apartment-style basement includes its own kitchen, laundry, and heated floors, offering an inviting space for extended stays or independent living. Outdoors, a stamped concrete driveway leads to an oversized two-car garage, with additional garages and sheds for storage or projects. A fenced in-ground pool, hot tub, and wood decking create a welcoming space for entertaining and relaxation. With thoughtful upgrades throughout, extensive amenities, and close proximity to both town and lake, this property offers the best of convenience and privacy in one setting.
Additional Information
- Subdivision
- None Available
- Taxes
- $4321
- Interior Features
- 2nd Kitchen, Bathroom - Walk-In Shower, Bathroom - Soaking Tub, Built-Ins, Ceiling Fan(s), Skylight(s), Walk-in Closet(s), Wine Storage, Wood Floors
- School District
- Garrett County Public Schools
- Garage
- Yes
- Garage Spaces
- 2
- Pool Description
- Heated
- View
- Panoramic
- Heating
- Wood Burn Stove, Radiant
- Heating Fuel
- Electric, Wood
- Cooling
- Ceiling Fan(s), Ductless/Mini-Split, Central A/C
- Water
- Well
- Sewer
- Septic Exists
- Room Level
- Dining Room: Main, Half Bath: Main, Kitchen: Main, Living Room: Main, Hobby Room: Main, Mud Room: Main, Primary Bedroom: Upper 1, Primary Bathroom: Upper 1, Primary Bedroom: Upper 1, Primary Bathroom: Upper 1, Bedroom 2: Upper 1, Bathroom 1: Upper 1, Laundry: Upper 1, Kitchen: Lower 1, Living Room: Lower 1, Exercise Room: Lower 1, Laundry: Lower 1, Bonus Room: Upper 1, Bedroom 1: Main
- Basement
- Yes
Mortgage Calculator
Listing courtesy of Railey Realty, Inc.. Contact: