142 Ridge Run Rd, Mc Henry, MD 21541
- $1,999,000
- 6
- BD
- 7
- BA
- 3,618
- SqFt






- List Price
- $1,999,000
- Price Change
- ▼ $200,000 1781728856
- Days on Market
- 357
- Status
- ACTIVE
- MLS#
- MDGA2010438
- Bedrooms
- 6
- Bathrooms
- 7
- Full Baths
- 6
- Half Baths
- 1
- Living Area
- 3,618
- Lot Size (Acres)
- 0.09
- Style
- Contemporary, Villa
- Year Built
- 2023
- County
- Garrett
- School District
- Garrett County Public Schools
Property Description
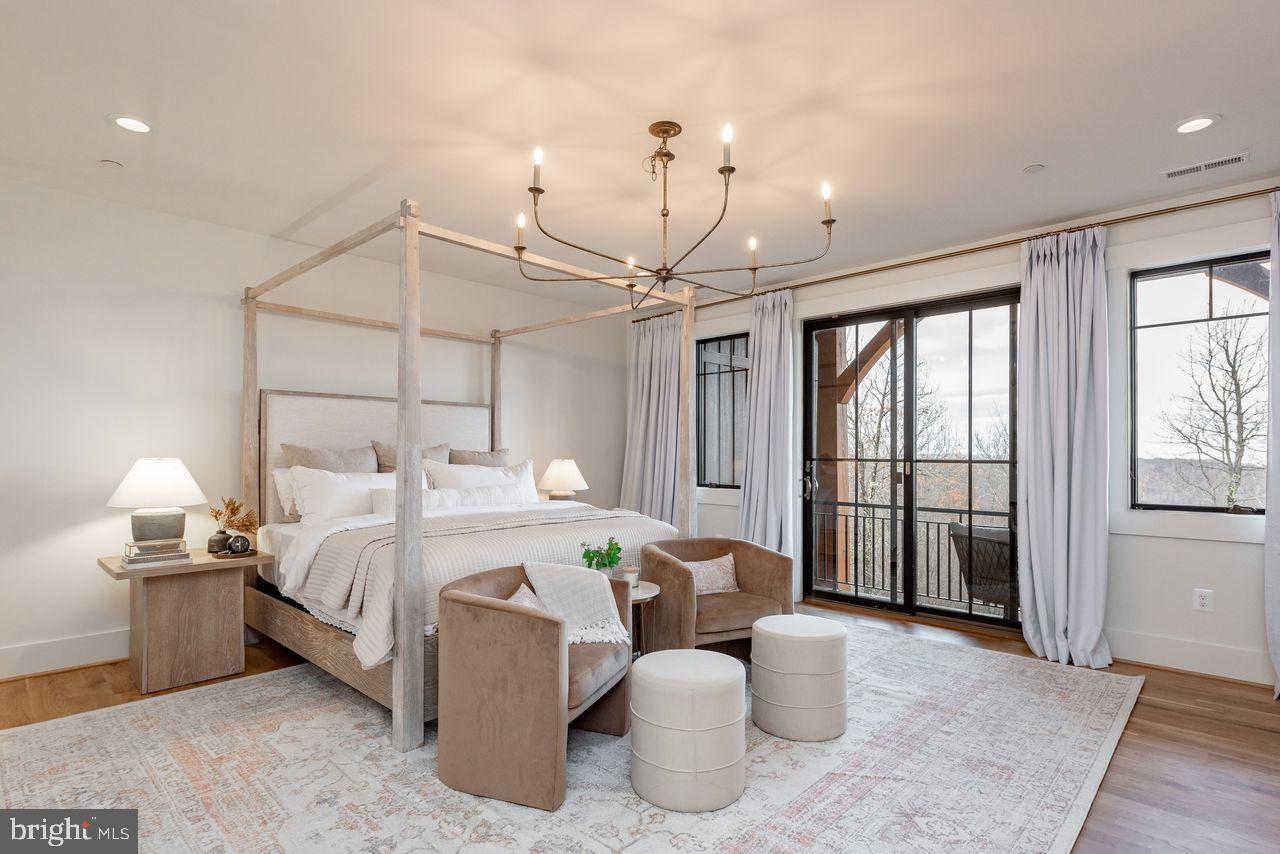
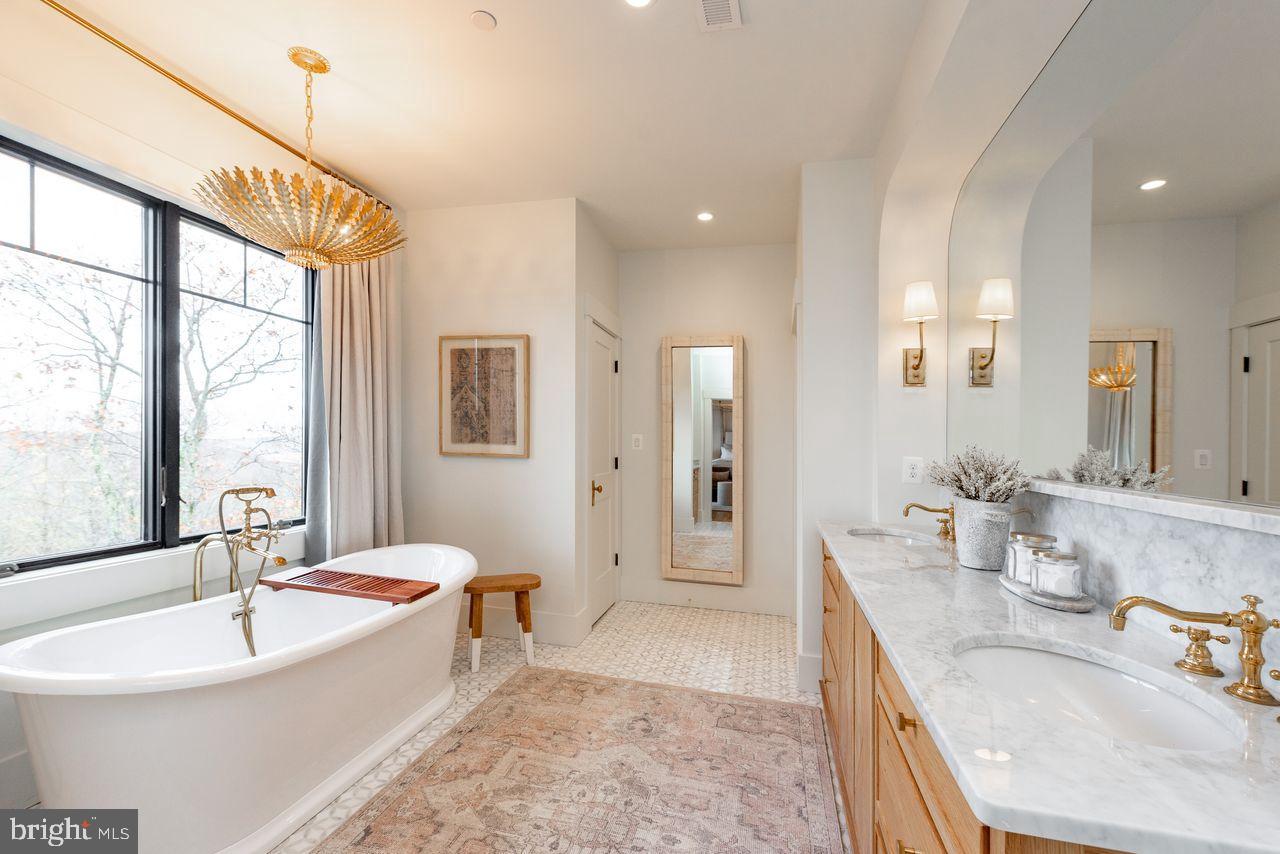
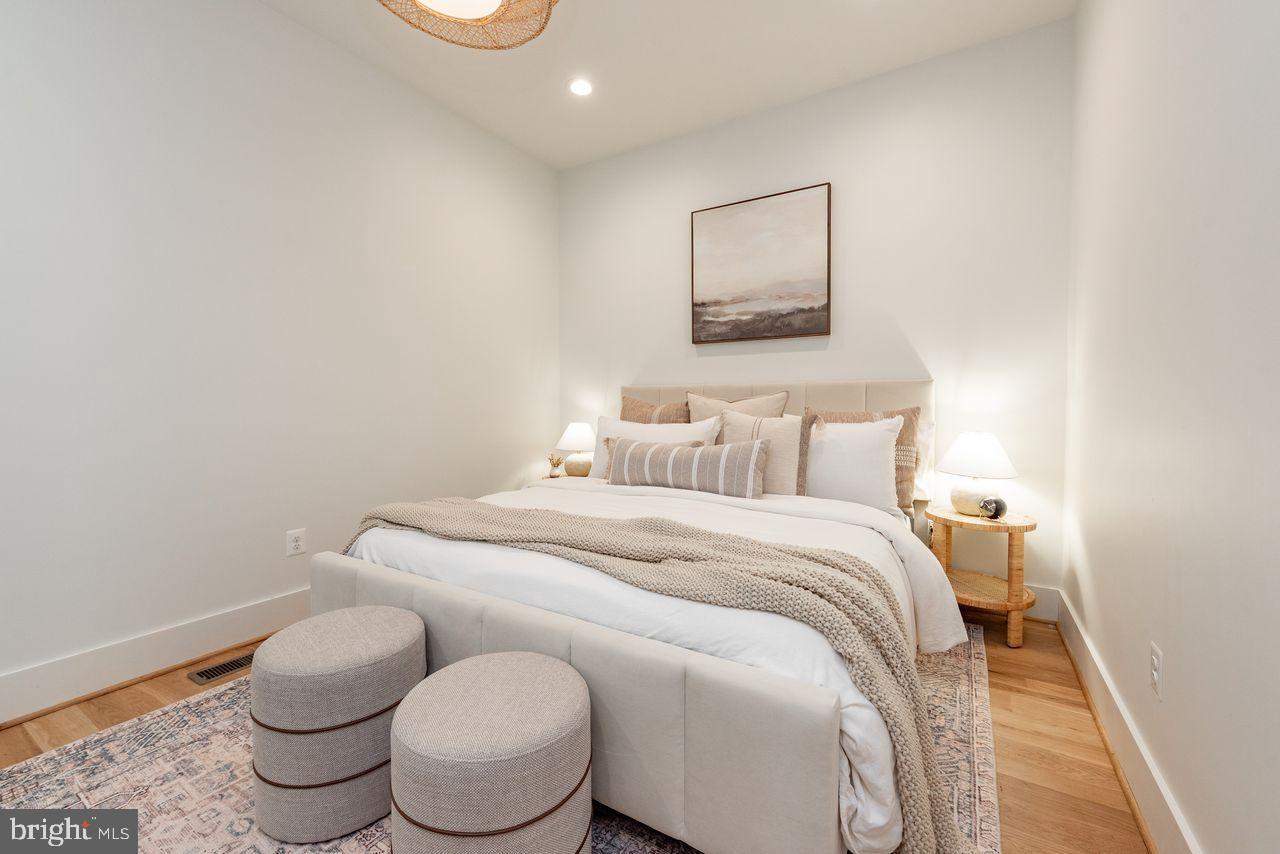
SIGNIFICANT PRICE REDUCTION. Someone is going to get a great deal on this beautiful home !! Stunning Mountaintop Ski-In/Ski-Out Luxury Home in the Ridge Run Community on Wisp Mountain. Experience the pinnacle of mountain living in this extraordinary, professionally designed and decorated home with approximately 5,500 finished sqft, where every detail is crafted to delight. The gourmet kitchen is a culinary dream, featuring high-end appliances, marble countertops, and ample workspace-perfect for both everyday meals and memorable gatherings. Entertainment abounds with a private indoor basketball court, a luxurious hot tub for relaxation, and multiple fireplaces-wood burning and gas-for cozy evenings. Challenge friends and family to a game of pool or gather in the private movie theater for a cinematic experience. Step outside to enjoy the fresh mountain air while roasting s’mores over the outdoor fire pit, sharing stories that will become treasured memories. Whether savoring a cup of hot cocoa by the fire or exploring all that Deep Creek Lake has to offer, this home promises a luxurious retreat like no other. Indulge in a residence that redefines elegance and comfort-a place where every moment is an experience and every stay is unforgettable. Discover luxury living at its finest in this stunning, three-level home featuring an open floor plan, top-of-the-line finishes, and an abundance of natural light that seamlessly connects indoor and outdoor living. Nestled atop Wisp Mountain in the highly soughtafter Ridge Run Community, this residence offers unparalleled convenience-just steps from Chairlift #7, granting you effortless ski-in/ski-out access. Despite its serene mountaintop setting, the home is only minutes from Deep Creek Lake, ensuring you’re close to boating, whitewater rafting, dining, and year-round recreation. Every corner of this immaculate home is thoughtfully designed, with designer furnishings and tasteful decor creating an atmosphere of refined elegance throughout. The views here are simply breathtaking, no matter the season. Don’t miss the opportunity to own this exceptional property where every detail reflects quality, comfort, and timeless mountain charm. Being Sold Turnkey with Top-of-the-Line accoutrements $10,000 Custom Kitchen Range, Hand-Built in Italy Solid Brass Interior Door Handles and Bathroom/Kitchen Fixtures Over $200K in Rental Income in 18 months All Solid Wood Handmade Custom Vanities with Solid Marble/Stone Tops Solid Wood Handmade Custom Entryway Locker System ,Solid Wood Handmade Built in Bunkbeds with Solid Brass Accents ,2 Full Size Sets of Washer/Dryer ,2 Dishwashers ,Custom Build Appliance Garage in Kitchen, All High-End Custom Lighting including Restoration Hardware, Visual Comfort, Curry & Co. $15K Special Order Restoration Hardware , Dining Table Custom Tilework Throughout all Bathrooms including, Cle Special Order Zellige Tile, $22K Custom Kravet Sectional Sofa, In Home Movie Theater with Power Recliner Chairs, In Home Half Basketball Court with Custom Wall Mural, Solid Wood White Oak Floors Throughout.
Additional Information
- Subdivision
- Ridge Run At North Camp
- Taxes
- $11496
- HOA Fee
- $700
- HOA Frequency
- Annually
- Interior Features
- Bar, Breakfast Area, Built-Ins, Dining Area, Entry Level Bedroom, Floor Plan - Open, Kitchen - Gourmet, Kitchen - Island, Recessed Lighting, Solar Tube(s), Walk-in Closet(s), Wet/Dry Bar, WhirlPool/HotTub, Window Treatments, Wine Storage, Wood Floors
- School District
- Garrett County Public Schools
- Fireplaces
- 2
- Fireplace Description
- Gas/Propane, Electric, Mantel(s), Screen, Stone, Wood
- Flooring
- Carpet, Ceramic Tile, Marble, Solid Hardwood, Tile/Brick
- Garage
- Yes
- Garage Spaces
- 1
- Exterior Features
- BBQ Grill, Exterior Lighting, Hot Tub
- View
- Mountain
- Heating
- Forced Air
- Heating Fuel
- Propane - Leased
- Cooling
- Central A/C
- Roof
- Architectural Shingle, Composite
- Utilities
- Cable TV Available, Propane - Community
- Water
- Public
- Sewer
- Public Sewer
- Room Level
- Primary Bedroom: Upper 1, Primary Bathroom: Upper 1, Bedroom 4: Upper 1, Full Bath: Upper 1, Bedroom 5: Upper 1, Full Bath: Upper 1, Bedroom 2: Main, Bathroom 2: Main, Bedroom 3: Main, Bathroom 3: Main, Great Room: Main, Bedroom 6: Lower 1, Full Bath: Lower 1, Family Room: Lower 1, Media Room: Lower 1
- Basement
- Yes
Mortgage Calculator
Listing courtesy of Cottage Street Realty LLC. Contact: