328 Stool Rock Rd, Oakland, MD 21550
- $545,000
- 4
- BD
- 3
- BA
- 1,860
- SqFt






- List Price
- $545,000
- Price Change
- ▼ $20,000 1763693295
- Days on Market
- 530
- Status
- ACTIVE UNDER CONTRACT
- MLS#
- MDGA2009150
- Bedrooms
- 4
- Bathrooms
- 3
- Full Baths
- 2
- Half Baths
- 1
- Living Area
- 1,860
- Lot Size (Acres)
- 3.23
- Style
- Traditional
- Year Built
- 2006
- County
- Garrett
- School District
- Garrett County Public Schools
Property Description
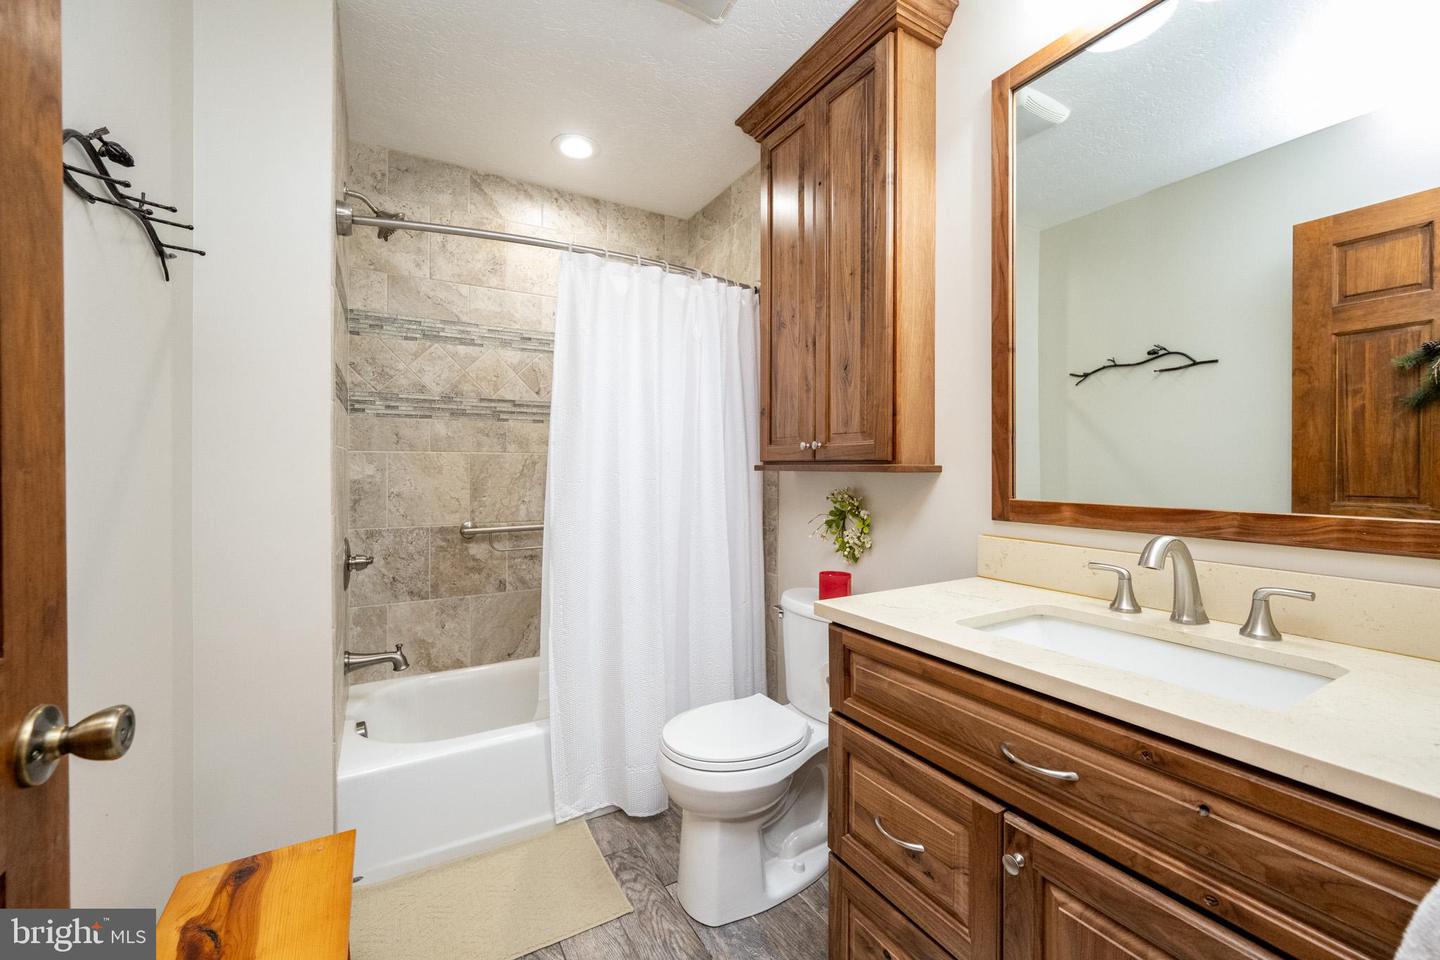
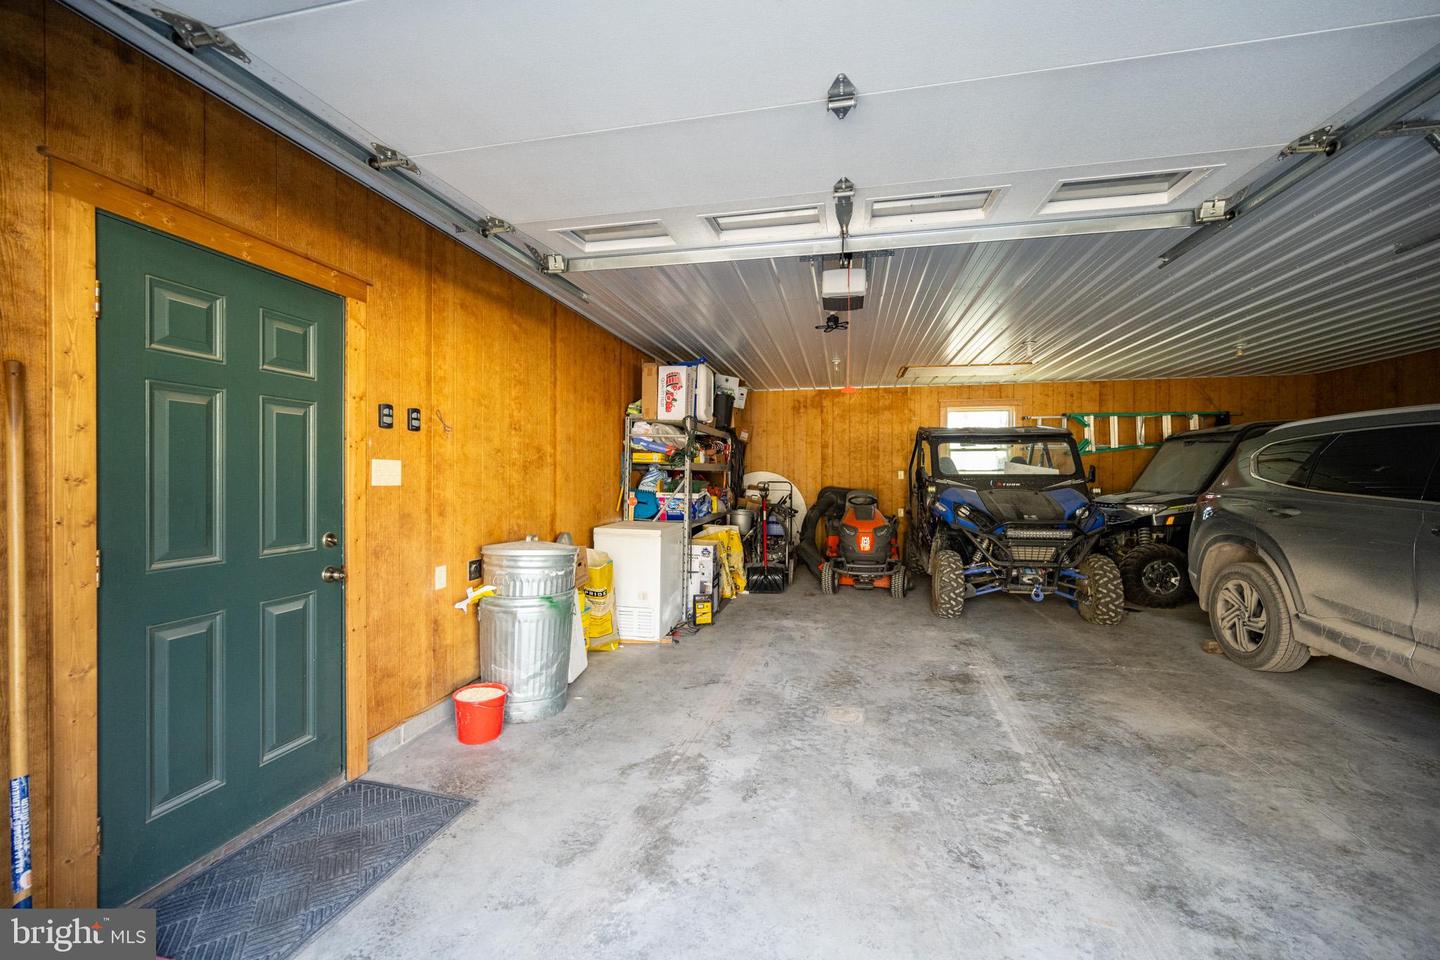
Designed and built for the sellers, this 4 bedroom, 2.5 bath home is a true showcase of craftsmanship featuring handmade woodwork crafted from trees sourced directly from the property. Many specialty items will remain, including bathroom vanities, multiple dressers, a primary suite custom TV console, a built-in bunk bed, and more. The spacious primary suite was added in 2016 and offers a separate living area, cozy gas fireplace, and beautiful hardwood floors. The open floor plan on the main living level with kitchen and dining areas is perfect for family gatherings and entertaining guests. The entry-level laundry with dog wash, a screened porch, and separate office space check all the boxes for your "wish list". Enjoy your outside space with a little over 3 acres, complete with a firepit area and walking trails throughout the property. Two detached garages, one oversized and both finished, are insulated for cars, additional storage, or hobby workshop. The A-frame cottage for kids is perfect for the ultimate in playtime Make an appointment today to tour this one-of-a-kind home in this beautiful "park-like" setting! Special Financing Options Available.
Additional Information
- Subdivision
- Youghiougheny Mountain
- Taxes
- $3056
- HOA Fee
- $600
- HOA Frequency
- Annually
- Interior Features
- Attic, Built-Ins, Carpet, Ceiling Fan(s), Combination Dining/Living, Entry Level Bedroom, Family Room Off Kitchen, Floor Plan - Open, Primary Bath(s), Recessed Lighting, Wood Floors
- Amenities
- Club House, Common Grounds, Gated Community, Tot Lots/Playground, Tennis Courts
- School District
- Garrett County Public Schools
- Fireplaces
- 2
- Fireplace Description
- Gas/Propane
- Flooring
- Carpet, Hardwood, Ceramic Tile
- Garage
- Yes
- Garage Spaces
- 3
- Exterior Features
- Exterior Lighting, Gutter System, Outbuilding(s)
- Community Amenities
- Club House, Common Grounds, Gated Community, Tot Lots/Playground, Tennis Courts
- View
- Trees/Woods
- Heating
- Forced Air
- Heating Fuel
- Propane - Leased
- Cooling
- Ceiling Fan(s)
- Water
- Well
- Sewer
- Perc Approved Septic
- Room Level
- Bathroom 3: Upper 1, Bedroom 4: Upper 1, Living Room: Main, Dining Room: Main, Kitchen: Main, Office: Main, Laundry: Main, Primary Bedroom: Main, Primary Bathroom: Main, Bathroom 1: Main, Family Room: Main, Screened Porch: Main
Mortgage Calculator
Listing courtesy of Railey Realty, Inc.. Contact: