188 Highline Dr, Mc Henry, MD 21541
- $1,560,000
- 7
- BD
- 6
- BA
- 3,490
- SqFt








- List Price
- $1,560,000
- Price Change
- ▼ $12,500 1783407063
- Days on Market
- 841
- Status
- ACTIVE
- MLS#
- MDGA2007016
- Bedrooms
- 7
- Bathrooms
- 6
- Full Baths
- 5
- Half Baths
- 1
- Living Area
- 3,490
- Lot Size (Acres)
- 0.46
- Style
- Contemporary
- Year Built
- 2002
- County
- Garrett
- School District
- Garrett County Public Schools
Property Description
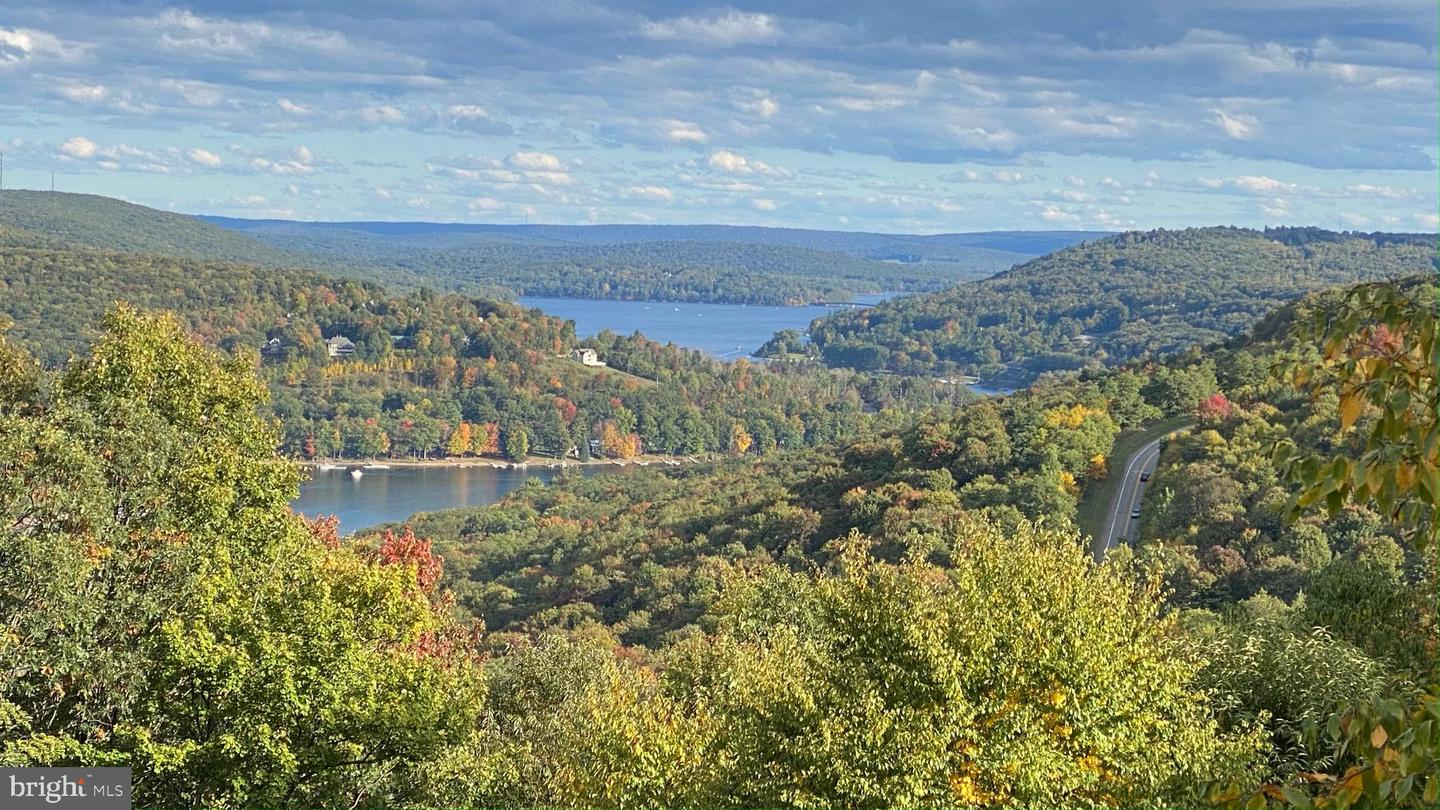
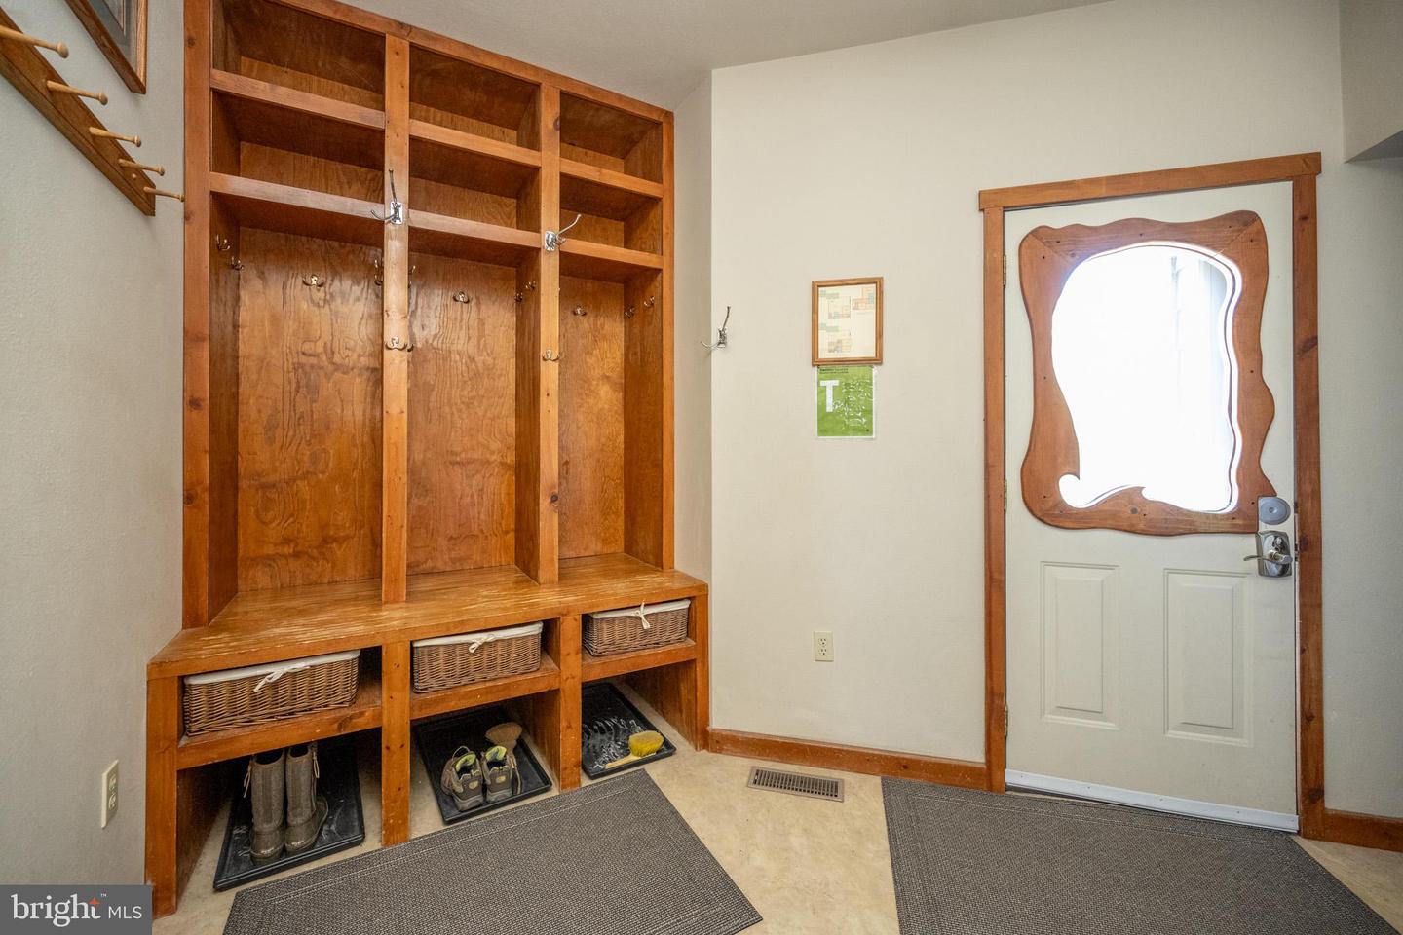
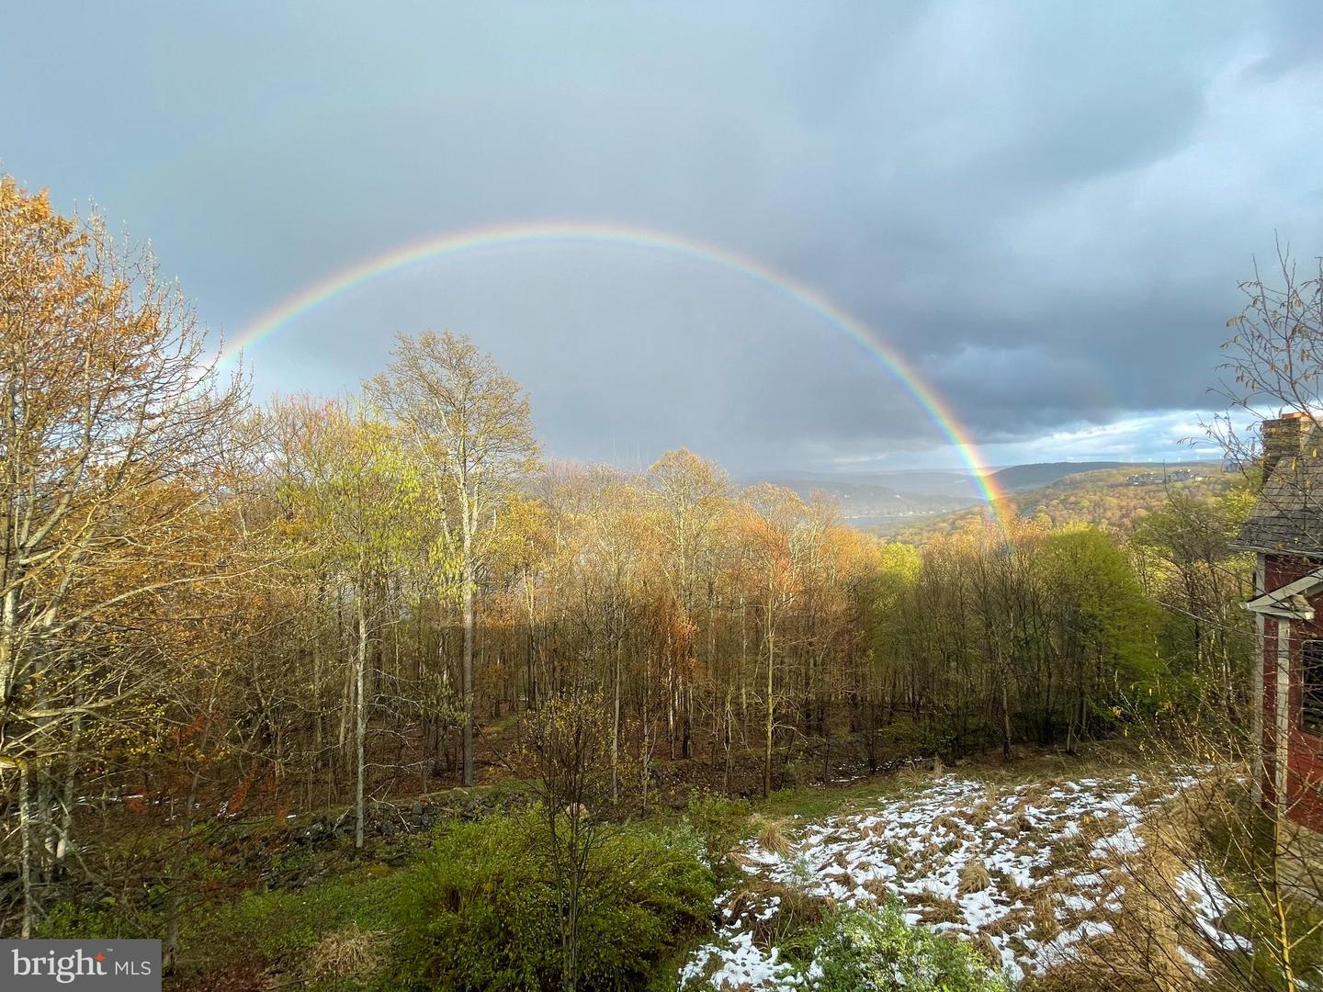
Ski-In Ski-Out 7/5.5 Views Views Views! Welcome to your dream mountain retreat at Wisp Resort! Rare opportunity to own a ski-in/ski-out access home with dramatic 12-mile lake views from all three floors. New appliance and investment upgrades throughout the home as of July 2025. Your near-zero maintenance DREAM: cedar shakes boasting upwards of 50-years longevity, ultra durable hardy board siding, a freshly painted deck, and a naturally forested surrounding landscape. Plenty of room for family and friends with an estimated 5,500 square feet of total finished living space including large walk-in closets and extensive lockable storage areas. Hang up your winter gear on the built-in ski-racks in the workshop-ready garage and settle in to the stunning open-concept kitchen, dining, and family room with gorgeous basswood ceilings and large lake-facing windows. Home is fully equipped with a built-in sprinkler system for maximum rental potential. Enjoy the natural beauty of western Maryland and year-round privacy from either of the 2-story decks, looking out at over 25 species of trees around the property and a “million-blossom” wildflower garden over 20-years in the making. 7 Spacious Bedrooms 7 Flat Screen TVs 6 Burner Stovetop 5.5 Bathrooms 4 Refrigerators 3 Microwaves 2 Gourmet Ovens 2 Fireplaces: 1 Wood, 1 Propane 1 Hot Tub 1 Jacuzzi Tub And much, much more. This one is a must-see! Owner financing available to well-qualified buyers at full asking price, subject to seller approval of terms and buyer qualifications.
Additional Information
- Subdivision
- Highline
- Taxes
- $9689
- HOA Fee
- $650
- HOA Frequency
- Annually
- Interior Features
- Combination Kitchen/Dining, Floor Plan - Open, Kitchen - Island, Kitchen - Table Space, Window Treatments, Wood Floors, Ceiling Fan(s), Walk-in Closet(s)
- School District
- Garrett County Public Schools
- Fireplaces
- 2
- Fireplace Description
- Stone
- Garage
- Yes
- Garage Spaces
- 2
- Exterior Features
- Hot Tub, Bump-outs
- View
- Lake, Mountain, Panoramic, Trees/Woods, Water, Scenic Vista
- Heating
- Forced Air, Heat Pump(s)
- Heating Fuel
- Electric, Propane - Owned
- Cooling
- Central A/C, Ceiling Fan(s)
- Roof
- Shingle
- Water
- Public
- Sewer
- Public Sewer
- Room Level
- Bedroom 1: Main, Bedroom 2: Main, Half Bath: Main, Bathroom 1: Main, Bathroom 1: Upper 1, Bedroom 1: Upper 1, Bedroom 2: Upper 1, Bedroom 3: Upper 1, Bathroom 2: Upper 1, Bathroom 3: Upper 1, Bedroom 4: Upper 1, Bedroom 1: Lower 1, Bathroom 1: Lower 1
- Basement
- Yes
Mortgage Calculator
Listing courtesy of Railey Realty, Inc.. Contact: