13108 Green Ridge Rd Ne, Flintstone, MD 21530
- $245,000
- 2
- BD
- 2
- BA
- 1,296
- SqFt








- List Price
- $245,000
- Days on Market
- 64
- Status
- ACTIVE
- MLS#
- MDAL2015284
- Bedrooms
- 2
- Bathrooms
- 2
- Full Baths
- 2
- Living Area
- 1,296
- Lot Size (Acres)
- 3.8
- Style
- Farmhouse/National Folk
- Year Built
- 1940
- County
- Allegany
- School District
- Allegany County Public Schools
Property Description
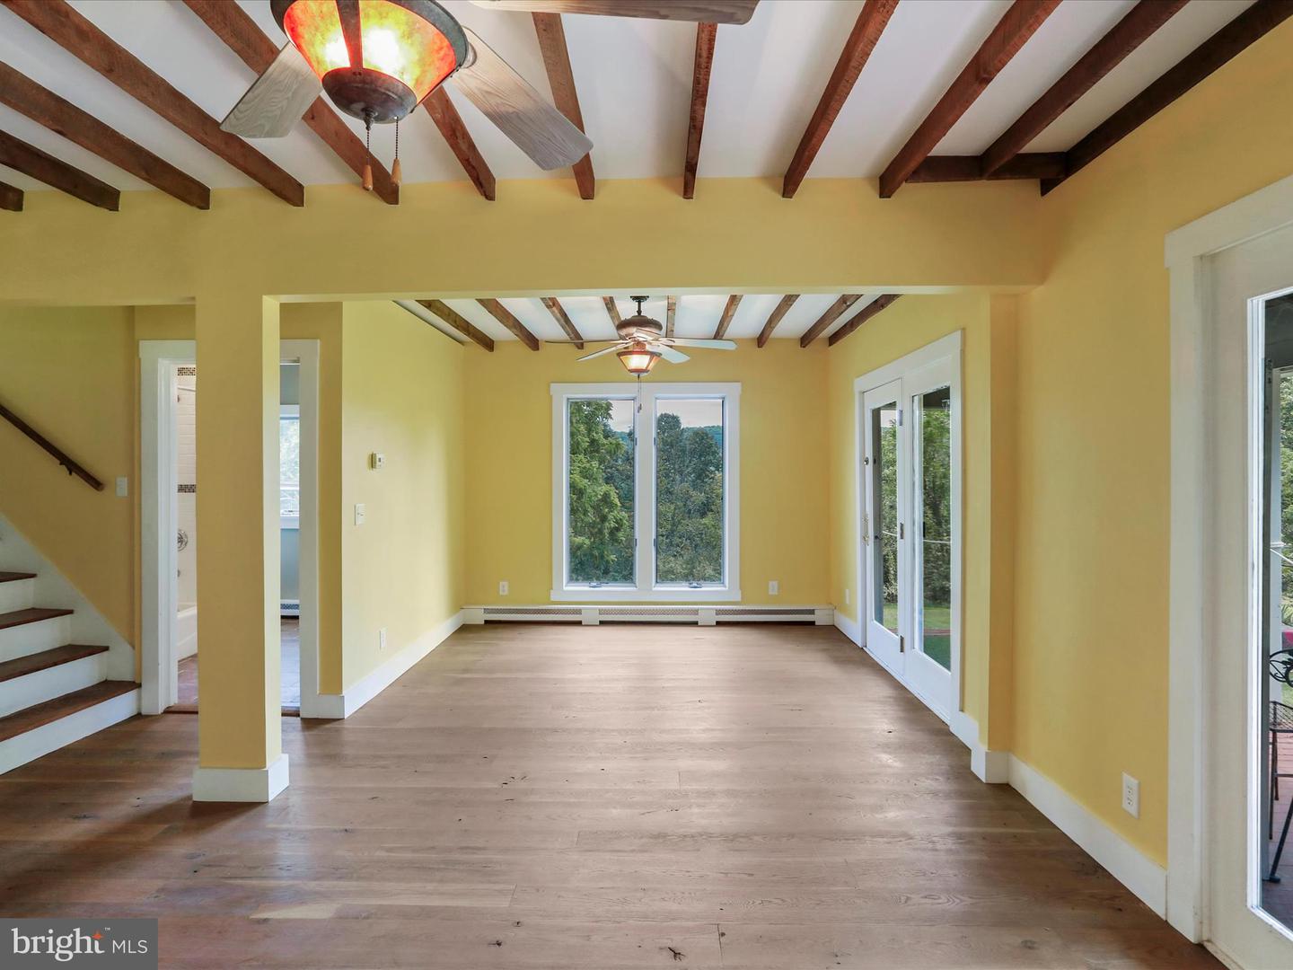
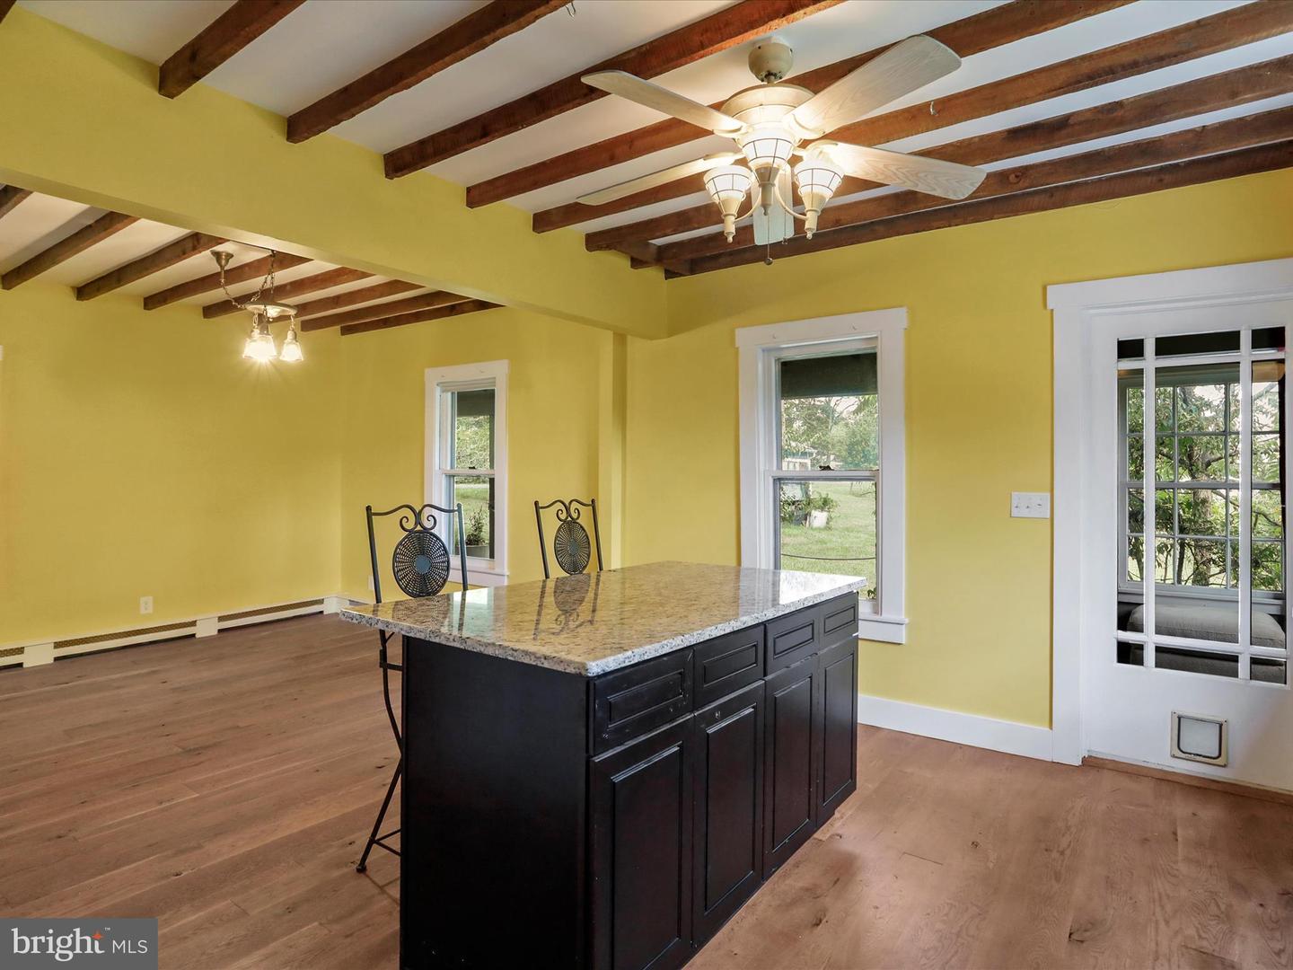
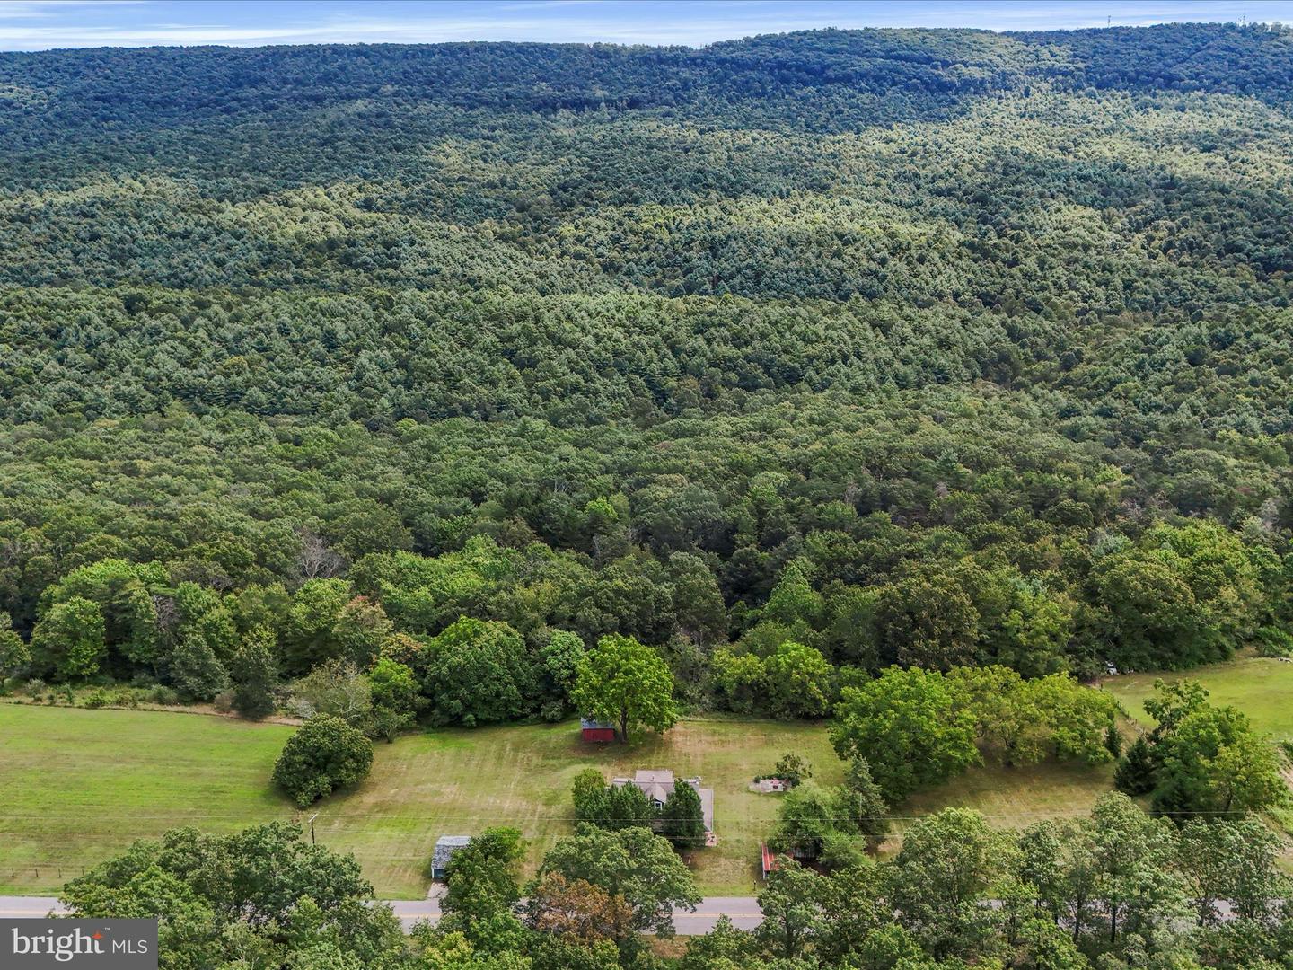
GORGEOUS Location EVERY Season of the Year! Pasture/Forest view Spring/Summer with Mountain view Fall & Winter! Interior updated and in excellent condition! Rare, cozy atmosphere you've been looking for! 15 Min to ROCKY GAP Golf Course, Casino & Resort featuring the only Jack Nicklaus Signature Golf Course in Maryland per their website - Spa, Beach area, restaurants & comedy club! This fresh & lovely home offers Beamed ceilings, TWO FULL UPDATED Baths - one on each level! Kitchen features Granite counters & Stainless appliances! Quarter Sawn White Oak floors installed on main level in 2016, Oil Fired Boiler (installed 2016) Hot Water Baseboard Heat along with Wood Stove! Boiler has NEW side-wall direct venting system installed Dec. 2025 by Western MD Plumbing& Heating! Direct vent deemed superior option by masonry & plumbing professionals. Fuel Oil tank in bsmnt, 100 gal Propane tank (owned) filled Aug 2025 and lightly used since then! NEW Well Pump & Pressure Holding Tank Installed August 2025 by Sperry Drilling. Septic pumped/insp 8/29/25 ALL GOOD! Bare spot (dirt) in grass off deck in rear yard is access point to septic, well chlorinated & retested, NEW Hot Water Heater Sept 2025! Property serviced by 2 wells. Secondary well currently supplies baseboard heating system but could be adapted for exterior use (trough for livestock, irrigation for garden?) Home Exterior, barn & outbuilding need work - Drapes on left side porch & Print on right side porch for decoration - ok to look behind (carefully) and lift rugs on porch, live in the beautiful interior and complete exterior work needed over time - perfect for the DIY generation! Roadside Outbuilding could make a great vegetable stand or renovate into detached garage or workshop - seller advised to leave as-is to simplify renovation process - call for details. Property runs fence line to fence line and there is also a fence line in the forest marking the eastern boundary, add fencing along roadside to create great pasture for horses or other animals - plenty of room! Barn could easily be repaired for great cover/storage facility. Currently winterized. Per legal description in Deed - Lot extends to west side of road and Seller intends to KEEP that Parcel TWO Approx. .76 ac (approx 80' deep x430' road front) on west side but will consider negotiating. House sits on Parcel ONE approx 3.8 ac. (approx. 480' deep x430' road front) Deed in online documents. PLEASE NOTE ASSESSOR MAP OVERLAY ON PUBLIC RECORD IS INCORRECT. PLEASE NOTE AERIAL IN ONLINE ATTACHMENTS FOR APPROXIMATE BOUNDARY. Please do not park on front lawn - use carport area or park on grassy area across the road. Selling As-Is. Please use caution on porches & deck - no railings or open railings, rotted wood/tripping hazards, outbuilding and barn - use caution and enter at own risk. Note right rear corner of home by propane tank. Chimney only decorative, not used for any purpose - out of service - has 2 exterior holes.
Additional Information
- Area
- NE Allegany - Allegany County (MDAL10)
- Subdivision
- None Available
- Taxes
- $1578
- Interior Features
- Bathroom - Tub Shower, Built-Ins, Ceiling Fan(s), Carpet, Combination Kitchen/Dining, Exposed Beams, Floor Plan - Open, Kitchen - Island, Stove - Wood, Upgraded Countertops, Walk-in Closet(s), Wood Floors
- School District
- Allegany County Public Schools
- Flooring
- Carpet, Ceramic Tile, Hardwood
- Exterior Features
- Outbuilding(s)
- View
- Mountain, Pasture, Trees/Woods
- Heating
- Baseboard - Hot Water, Wood Burn Stove
- Heating Fuel
- Oil
- Cooling
- Ceiling Fan(s)
- Water
- Well
- Sewer
- On Site Septic
- Room Level
- Bathroom 1: Main, Kitchen: Main, Living Room: Main, Bathroom 2: Upper 1, Bedroom 1: Upper 1, Bedroom 2: Upper 1, Sitting Room: Upper 1, Basement: Lower 1, Laundry: Lower 1
- Basement
- Yes
Mortgage Calculator
Listing courtesy of Real Estate Innovations. Contact: