104 Day Break Dr, Cumberland, MD 21502
- $229,900
- 3
- BD
- 3
- BA
- 2,080
- SqFt




- List Price
- $229,900
- Days on Market
- 17
- Status
- ACTIVE
- MLS#
- MDAL2015260
- Bedrooms
- 3
- Bathrooms
- 3
- Full Baths
- 2
- Half Baths
- 1
- Living Area
- 2,080
- Lot Size (Acres)
- 0.02
- Style
- Contemporary, Traditional
- Year Built
- 2010
- County
- Allegany
- School District
- Allegany County Public Schools
Property Description
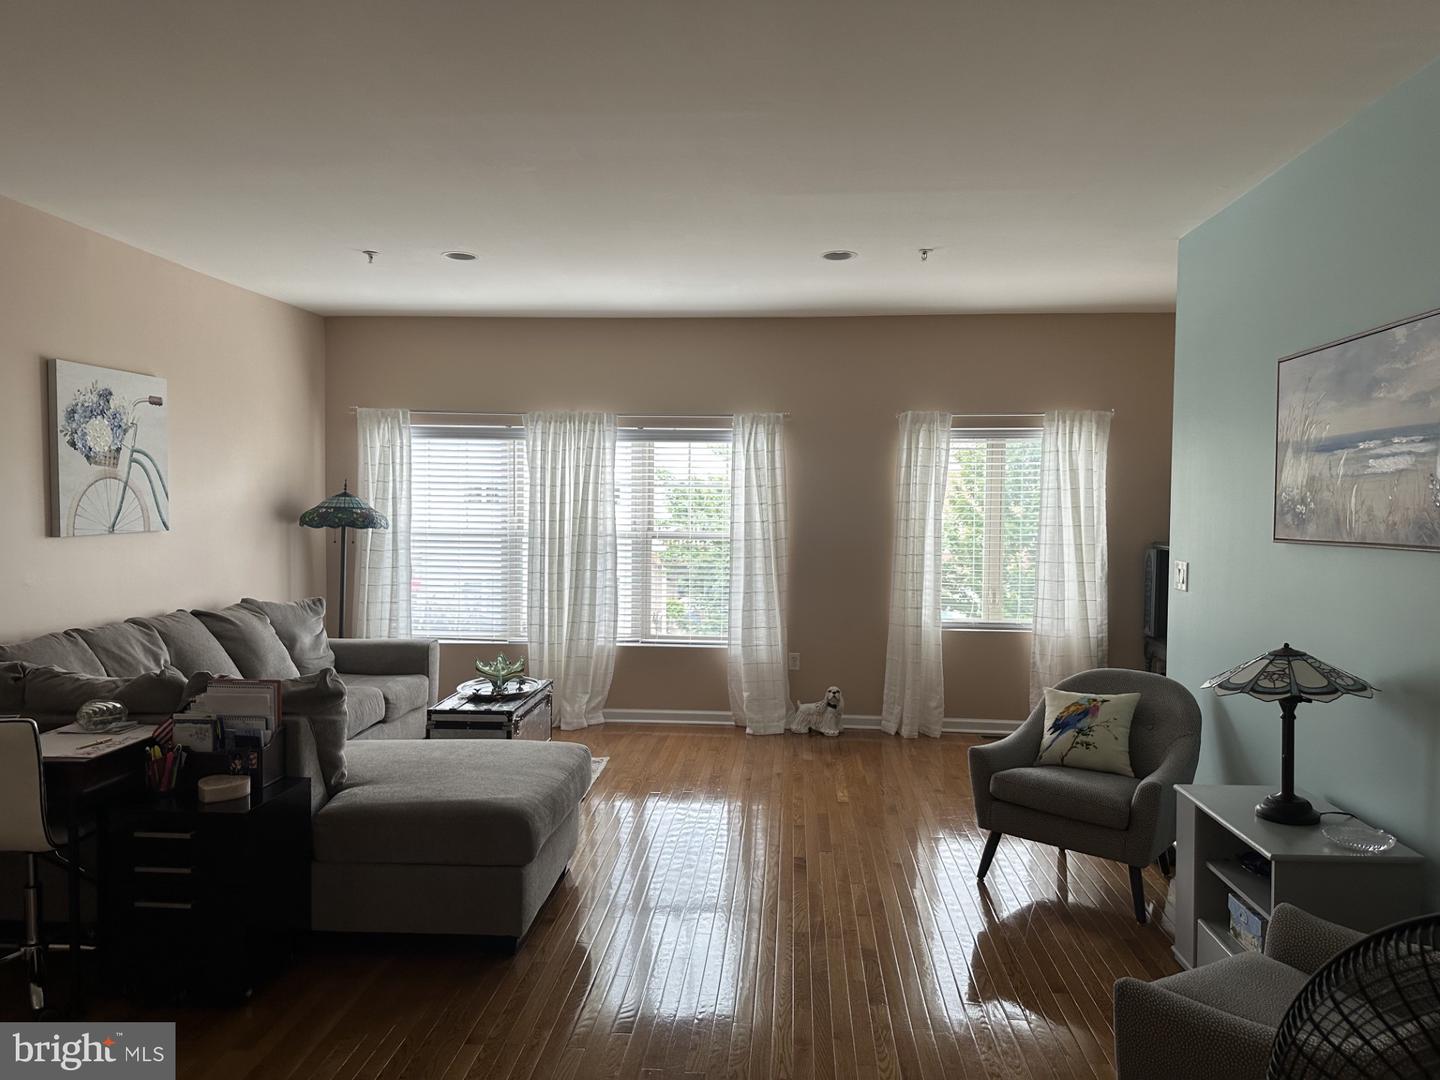
Built in 2007, this townhouse offers stunning hardwood floors in the living room and dining room. Freshly Painted. Master bedroom with an attached master bath which features a separate tub and shower and large walk in closet. Open kitchen with granite tile counter tops, space for table and large pantry. Living room is very spacious with lot of natural light, could be living room/dining room combo. Bonus room on the entry level with a walk out patio. Call us today to see this move in ready townhouse.
Additional Information
- Area
- N Cumberland - Allegany County (MDAL1)
- Subdivision
- None Available
- Taxes
- $2666
- HOA Fee
- $225
- HOA Frequency
- Quarterly
- Interior Features
- Kitchen - Table Space, Primary Bath(s), Wood Floors, Sprinkler System, Floor Plan - Traditional, Ceiling Fan(s), Carpet, Breakfast Area, Bathroom - Tub Shower, Bathroom - Walk-In Shower, Bathroom - Soaking Tub, Bathroom - Jetted Tub
- School District
- Allegany County Public Schools
- Elementary School
- West Side
- Middle School
- Braddock
- High School
- Allegany
- Flooring
- Hardwood, Carpet, Luxury Vinyl Plank, Laminated
- Garage
- Yes
- Garage Spaces
- 1
- Heating
- Heat Pump(s)
- Heating Fuel
- Electric
- Cooling
- Heat Pump(s)
- Roof
- Architectural Shingle
- Water
- Public
- Sewer
- Public Sewer
- Room Level
- Den: Main, Living Room: Upper 1, Kitchen: Upper 1, Bedroom 1: Upper 2, Bedroom 2: Upper 2, Bedroom 3: Upper 2, Bathroom 1: Upper 2, Bathroom 2: Upper 2, Laundry: Main
Mortgage Calculator
Listing courtesy of Long & Foster Real Estate, Inc.. Contact: