203 Marsh Ave, Westernport, MD 21562
- $209,900
- 3
- BD
- 3
- BA
- 1,421
- SqFt



- List Price
- $209,900
- Price Change
- ▼ $19,100 1782333852
- Days on Market
- 48
- Status
- ACTIVE
- MLS#
- MDAL2014832
- Bedrooms
- 3
- Bathrooms
- 3
- Full Baths
- 3
- Living Area
- 1,421
- Lot Size (Acres)
- 0.23
- Style
- Ranch/Rambler
- Year Built
- 1966
- County
- Allegany
- School District
- Allegany County Public Schools
Property Description
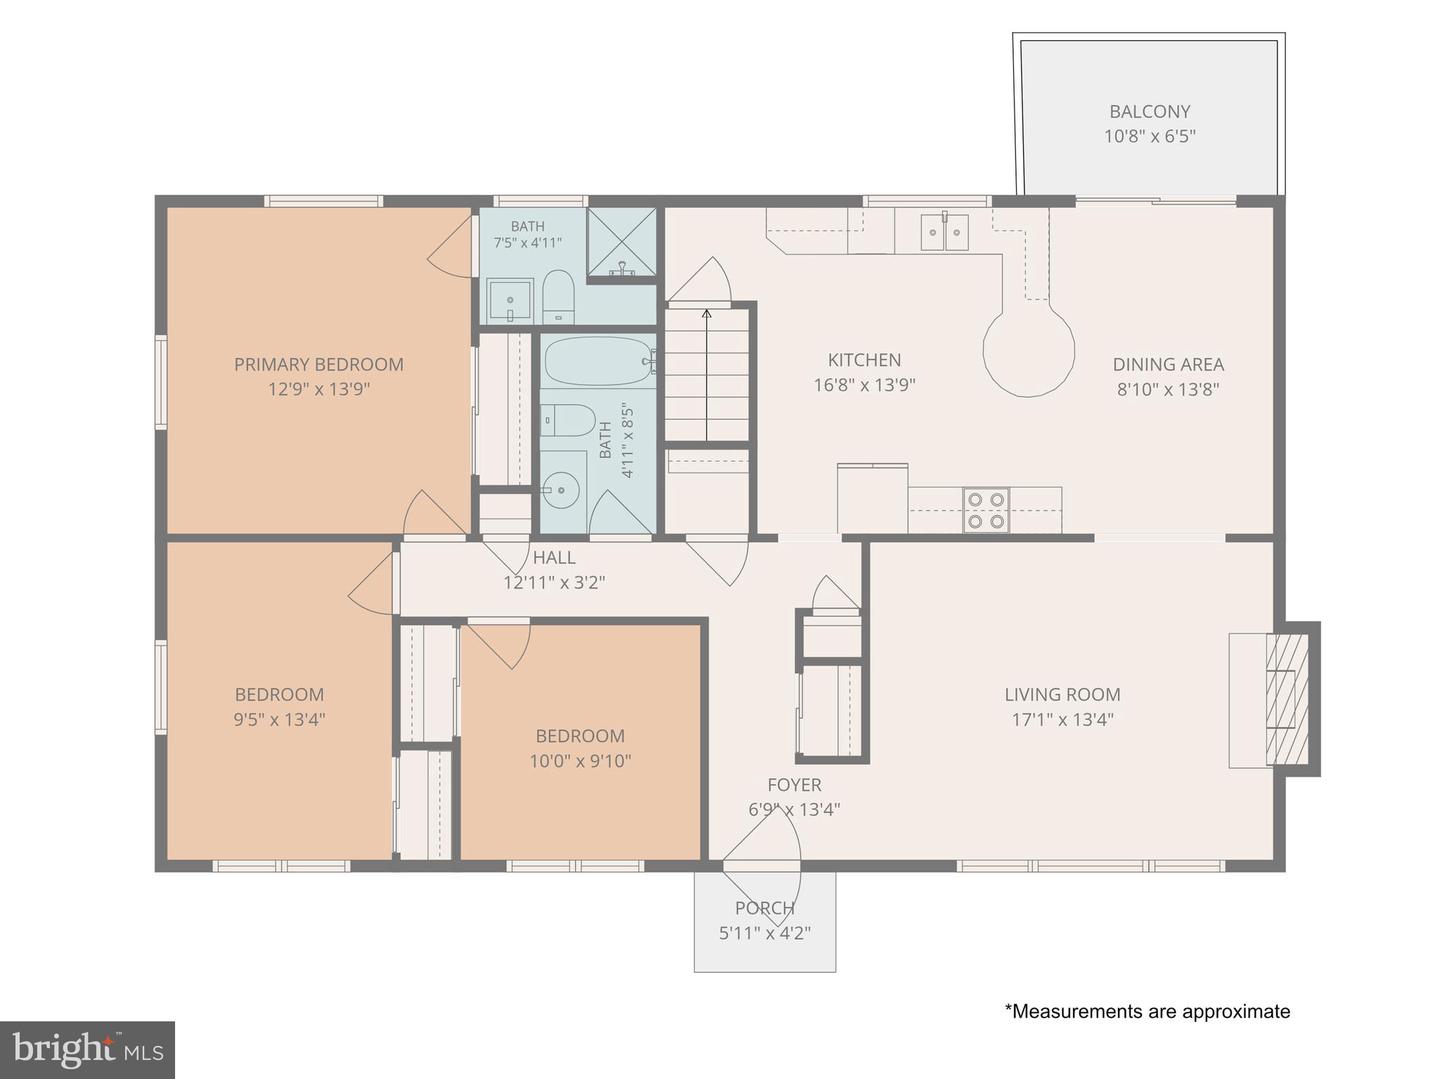
Welcome to this beautifully maintained 3-bedroom, 3-bath brick rancher offering comfort, space, and stunning mountain views. Situated on a desirable corner lot, this home features timeless charm with hardwood floors throughout and spacious living areas designed for both relaxing and entertaining. The inviting living room showcases a cozy wood-burning fireplace, while the finished basement provides additional living space complete with a second wood-burning fireplace — perfect for gatherings, a family room, or recreation area. Enjoy the outdoors from multiple decks and patios overlooking the front and back yards, ideal for entertaining or simply taking in the peaceful mountain scenery. The eat-in kitchen offers plenty of space for everyday dining and includes a convenient breakfast bar. Spacious bedrooms provide comfort and privacy, including en suite bath accommodations. Additional highlights include a 2-car garage, paved driveway, ample storage, and mature outdoor space surrounding the home. This property combines classic ranch-style living with beautiful views and versatile indoor and outdoor spaces — a must-see opportunity.
Additional Information
- Area
- SE Allegany - Allegany County (MDAL11)
- Subdivision
- None Available
- Taxes
- $2777
- Interior Features
- Bar, Breakfast Area, Dining Area, Entry Level Bedroom, Kitchen - Eat-In, Kitchen - Table Space, Wood Floors
- School District
- Allegany County Public Schools
- Fireplaces
- 2
- Fireplace Description
- Wood
- Flooring
- Carpet, Hardwood, Laminated
- Garage
- Yes
- Garage Spaces
- 2
- View
- Mountain, Street
- Heating
- Baseboard - Electric, Heat Pump(s)
- Heating Fuel
- Electric, Wood
- Cooling
- Central A/C, Heat Pump(s)
- Roof
- Asbestos Shingle
- Water
- Public
- Sewer
- Public Sewer
- Room Level
- Living Room: Main, Kitchen: Main, Bathroom 1: Main, Dining Room: Main, Bedroom 1: Main, Bedroom 2: Main, Bedroom 3: Main, Bathroom 2: Main, Family Room: Lower 1, Laundry: Lower 1, Bathroom 3: Lower 1
- Basement
- Yes
Mortgage Calculator
Listing courtesy of Coldwell Banker Home Town Realty. Contact: 125014.lead@leads.leadrouter.com