12511 Henry Dr Sw, Lavale, MD 21502
- $550,000
- 5
- BD
- 4
- BA
- 3,654
- SqFt




- List Price
- $550,000
- Days on Market
- 10
- Status
- PENDING
- MLS#
- MDAL2014536
- Bedrooms
- 5
- Bathrooms
- 4
- Full Baths
- 3
- Half Baths
- 1
- Living Area
- 3,654
- Lot Size (Acres)
- 0.8300000000000001
- Style
- Colonial
- Year Built
- 1974
- County
- Allegany
- School District
- Allegany County Public Schools
Property Description
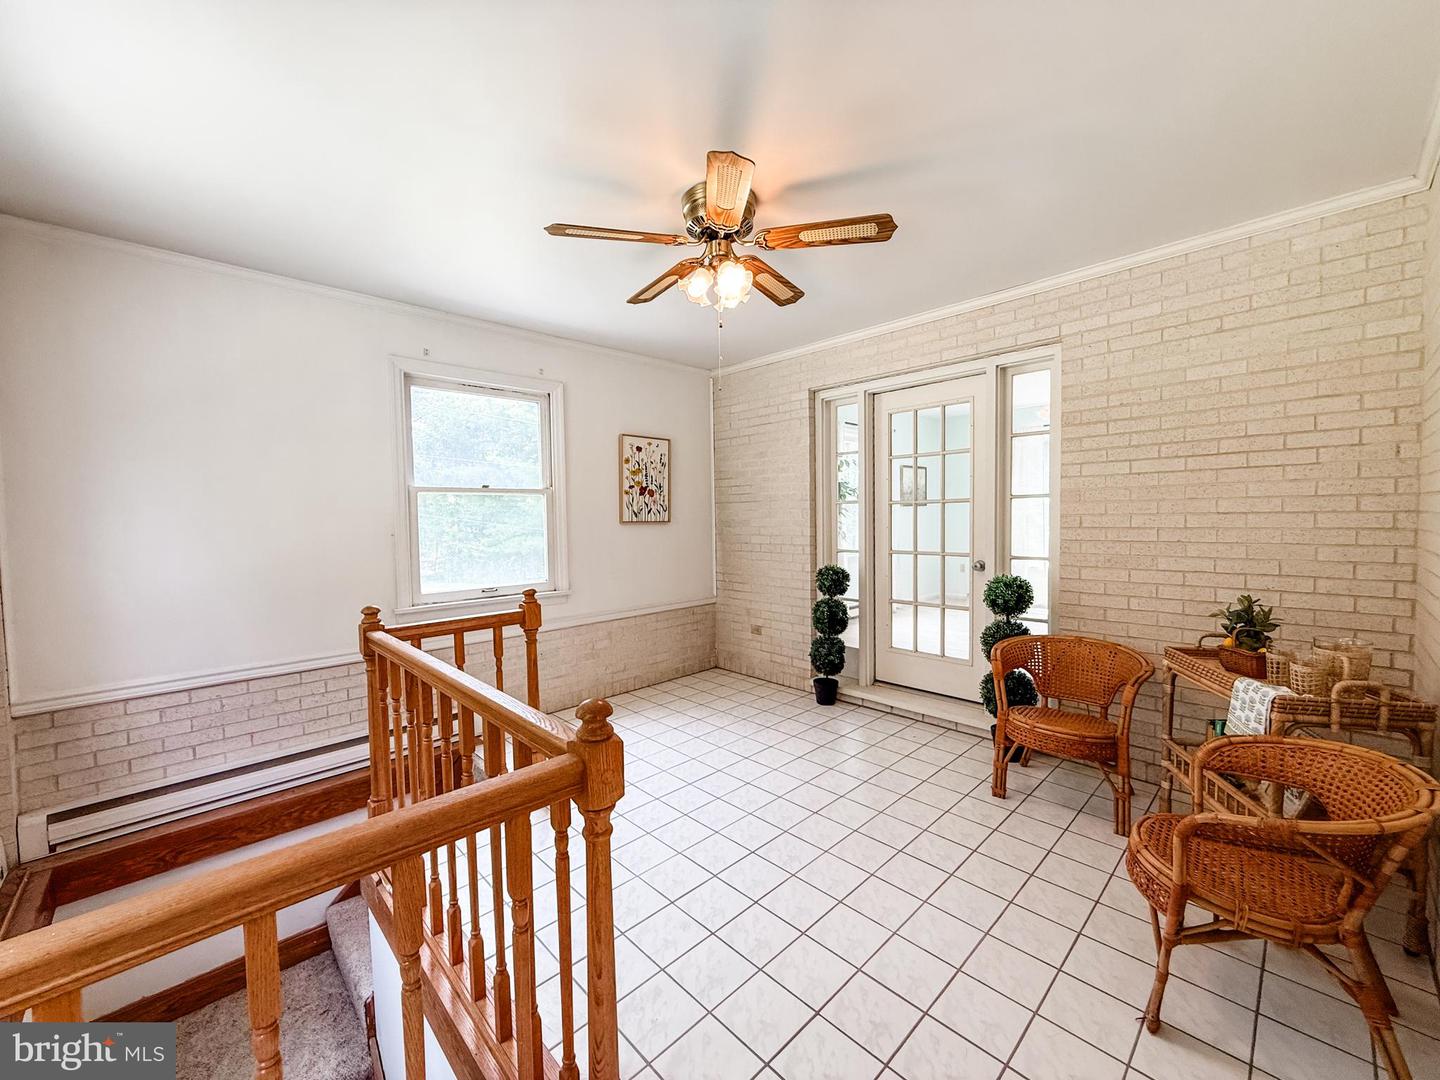
Welcome to 12511 Henry Drive—where space, style, and setting come together beautifully. Situated on a private .82-acre lot with mountain views, this impressive white-brick two-story offers the perfect blend of timeless curb appeal and modern updates. Inside, you’ll find 5 bedrooms, 3.5 bathrooms, and room to truly spread out. A welcoming foyer sets the tone, leading to a huge living room, elegant formal dining room, and an expansive 13x33 family room with fireplace—ideal for gatherings or cozy nights in. The showstopper? A brand-new, never-used gourmet kitchen with a generous 16x27 footprint, ready for its first chef. A bright sunroom overlooks the private backyard, creating the perfect spot to relax year-round. Upstairs, the spacious primary suite features an attached bath, multiple closets, and even space reserved for a second en-suite bath—a rare opportunity to customize to your liking. Additional highlights include a new roof, two-car attached garage, large patio for outdoor entertaining, and a full unfinished basement offering endless potential. If you’ve been searching for space, privacy, and a move-in-ready home with room to grow—this is it.
Additional Information
- Area
- LaVale - Allegany County (MDAL4)
- Subdivision
- Dressmans
- Taxes
- $4463
- Interior Features
- Entry Level Bedroom, Family Room Off Kitchen, Floor Plan - Traditional, Formal/Separate Dining Room, Kitchen - Gourmet, Kitchen - Island, Kitchen - Table Space, Recessed Lighting, Skylight(s)
- School District
- Allegany County Public Schools
- Fireplaces
- 1
- Garage
- Yes
- Garage Spaces
- 2
- View
- Mountain
- Heating
- Forced Air
- Heating Fuel
- Natural Gas, Electric
- Cooling
- Central A/C
- Roof
- Architectural Shingle
- Water
- Public
- Sewer
- Public Sewer
- Room Level
- Foyer: Main, Living Room: Main, Dining Room: Main, Family Room: Main, Sun/Florida Room: Main, Kitchen: Main, Bedroom 5: Main, Bathroom 3: Main, Half Bath: Main, Primary Bedroom: Upper 1, Primary Bathroom: Upper 1, Bedroom 2: Upper 1, Bedroom 3: Upper 1, Bedroom 4: Upper 1, Bathroom 2: Upper 1
- Basement
- Yes
Mortgage Calculator
Listing courtesy of Coldwell Banker Premier. Contact: (301) 777-3380