312 Skyview Dr, Lavale, MD 21502
- $429,888
- 4
- BD
- 3
- BA
- 2,075
- SqFt






- List Price
- $429,888
- Price Change
- ▼ $20,000 1783061840
- Days on Market
- 176
- Status
- ACTIVE
- MLS#
- MDAL2013450
- Bedrooms
- 4
- Bathrooms
- 3
- Full Baths
- 2
- Half Baths
- 1
- Living Area
- 2,075
- Lot Size (Acres)
- 0.35000000000000003
- Style
- Colonial
- Year Built
- 2026
- County
- Allegany
- School District
- Allegany County Public Schools
Property Description
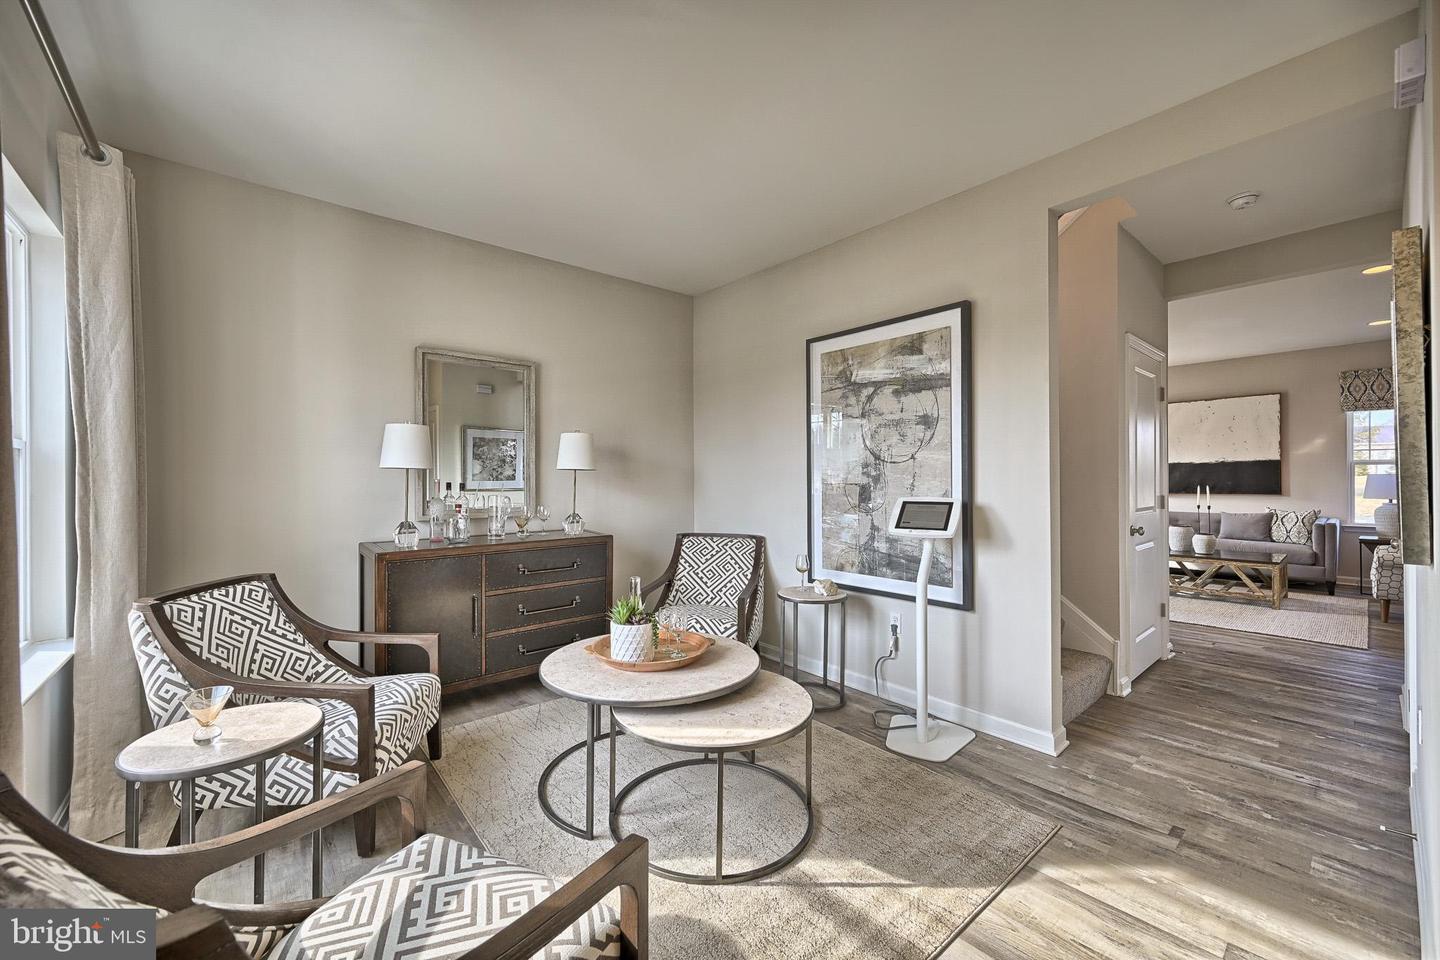
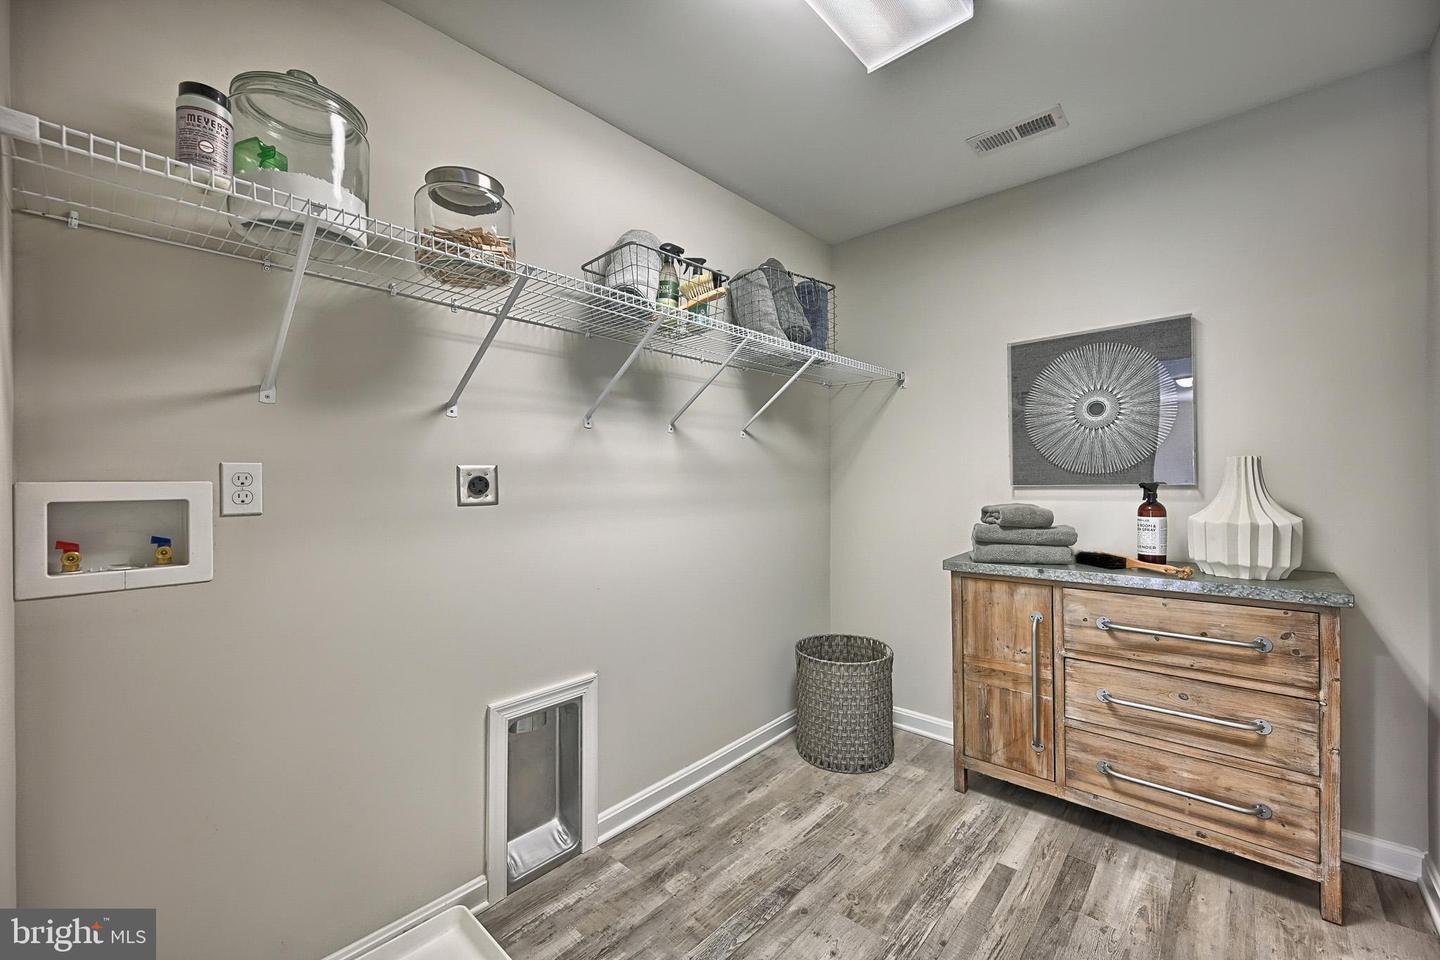
THIS HOME IS UNDER CONSTRUCTION!!!! As you walk into the Hamilton there is a Choice Room that's open to the foyer. Use this space as a formal living room or playroom for the kids. Down the hall is the Great Room with a fireplace to make an inviting space to gather with the whole family. The Great Room opens up to a classically designed Kitchen with island. A small Mudroom at the entry to the Garage rounds out this flexible first floor. Following the stairs, to the second floor, you find the Owner's Suite and three additional Bedrooms, all with ample closet space, plus a Laundry Room, centrally located at the end of the hallway for convenience and ease. The Owner's Suite with a spacious bedroom offers a walk-in closet brimming with storage space, and an en-suite bathroom. Several upgraded features are in this home to include side/rear extensions, walk out basement, deck, fireplace, and a side load garage.
Additional Information
- Area
- LaVale - Allegany County (MDAL4)
- Subdivision
- None Available
- Taxes
- $291
- Interior Features
- Bathroom - Walk-In Shower, Breakfast Area, Carpet, Family Room Off Kitchen, Floor Plan - Open, Kitchen - Island, Pantry, Recessed Lighting, Upgraded Countertops, Walk-in Closet(s)
- School District
- Allegany County Public Schools
- Fireplaces
- 1
- Fireplace Description
- Electric
- Garage
- Yes
- Garage Spaces
- 2
- Heating
- 90% Forced Air
- Heating Fuel
- Natural Gas
- Cooling
- Central A/C
- Roof
- Architectural Shingle
- Water
- Public
- Sewer
- Public Sewer
- Room Level
- Primary Bedroom: Upper 1, Bedroom 2: Upper 1, Bedroom 3: Upper 1, Bedroom 4: Upper 1, Great Room: Main, Breakfast Room: Main, Kitchen: Main, Living Room: Main
- Basement
- Yes
Mortgage Calculator
Listing courtesy of Mary Ann Hammel. Contact: (410) 705-2565