10331 Greenwood St, Ellerslie, MD 21529
- $299,000
- 4
- BD
- 2
- BA
- 2,300
- SqFt




- List Price
- $299,000
- Price Change
- ▼ $3,500 1776402359
- Days on Market
- 228
- Status
- ACTIVE
- MLS#
- MDAL2013324
- Bedrooms
- 4
- Bathrooms
- 2
- Full Baths
- 2
- Living Area
- 2,300
- Lot Size (Acres)
- 7.18
- Style
- Split Level
- Year Built
- 1970
- County
- Allegany
- School District
- Allegany County Public Schools
Property Description
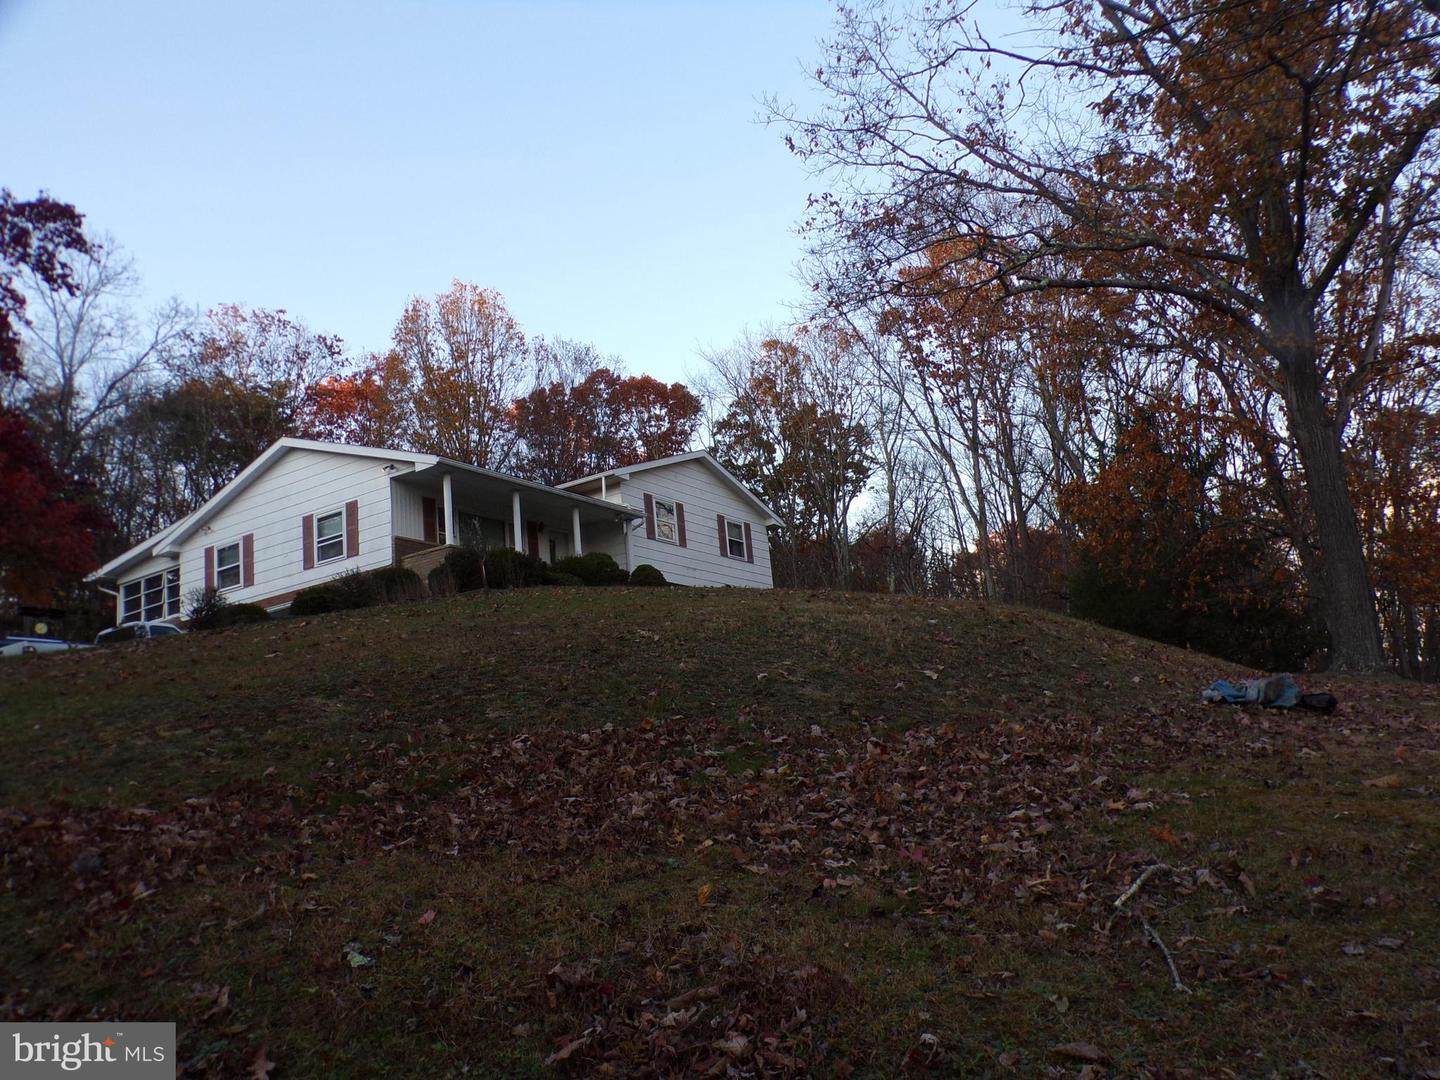
PRICE REDUCED!!! Welcome to this inviting 4 Bedrooms, 2 bath split level home, perfectly sitated in a peaceful, private setting. This property offers a wonderful blend of comfort, functionality, and charm. Step inside to find a bright and spacious layout, ideal for both everyday living and entertaining. The main level features a welcoming living room that flows seamlessly into the dining room and kitchen, 4 comfortable bedrooms and a full bath. The basement level contains family room , full bath, laundry , utility room and a one car built in garage. For car enthusiasts or those in need of extra storage, there is also a one car detached garage with a full bath and a one car carport. Enjoy relaxing on the front porch, perfect for morning coffee or greeting guests, or unwind on the rear enclosed porch, overlooking the tranquil backyard. This well maintained property offers privacy and practicality, making it a wonderful place to call home! The property has recently been surveyed and contains approximately 7.18 acres+-.
Additional Information
- Area
- Mount Savage - Allegany County (MDAL7)
- Subdivision
- None Available
- Taxes
- $2246
- Interior Features
- Ceiling Fan(s), Floor Plan - Traditional, Formal/Separate Dining Room
- School District
- Allegany County Public Schools
- Fireplaces
- 1
- Garage
- Yes
- Garage Spaces
- 2
- Exterior Features
- Outbuilding(s)
- Heating
- Radiant
- Heating Fuel
- Electric
- Cooling
- Ductless/Mini-Split
- Water
- Well
- Sewer
- Public Sewer
- Room Level
- Living Room: Main, Dining Room: Main, Kitchen: Main, Bedroom 1: Main, Bedroom 2: Main, Bedroom 3: Main, Bedroom 4: Main, Bathroom 1: Main, Family Room: Lower 1, Laundry: Lower 1, Utility Room: Lower 1, Bathroom 2: Lower 1
- Basement
- Yes
Mortgage Calculator
Listing courtesy of Appalachian Realty. Contact: